Skip main navigation
Sold for $396,000
  • $396,000

    406 Cherokee Dr, Browns Mills, NJ 08015

    4beds
    1,858sqft
    Single Family Residence
    Built in 1975
    9,596 Square Feet Lot
    $402,800 Zestimate®
    $213/sqft
    $3,155 Estimated rent

    Home value

    $402,800

    $367,000 - $443,000

    $3,155/mo

    Zestimate® history
    Loading
    Loading...

    Owner options

    List your home for rent

    $3,155/mo

    Rent Zestimate®

    Find your next renter with Zillow Rental Manager. Plus, with online applications, you can quickly screen prospective tenants – for free.

    Learn more

    $3,155/mo

    Rent Zestimate®

    Refinance and save

    $2,782/mo

    Est. payment

    Refinancing to a lower rate could help reduce your monthly payments and save thousands over the life of the loan.

    See today's rates

    $2,782/mo

    Est. payment

    Explore your selling options

    Work with a Zillow partner agent

    Leverage their expertise and Zillow's premium Showcase listings to get your home seen by more buyers.

    Get started

    List with your own agent

    Get your home in front of millions of buyers by listing it on Zillow.

    Learn how to do it

    Sell it yourself

    Take full control of how buyers see your home on Zillow by listing For Sale by Owner (FSBO).

    List your home

    What's special

    Elegant retreatPlenty of natural lightGlistening floorsBeautiful backyardJacuzzi tubWell-appointed kitchenFormal dining room
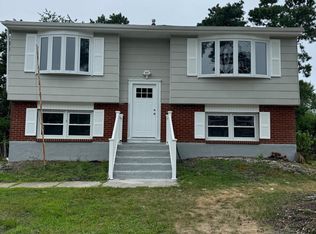
    Step inside this beautifully updated split-level home in desirable Country Lakes with a convenient location that provides easy access to the Jersey Shore, the Joint Base McGuire-Dix-Lakehurst, Six Flags Great Adventure and so much more. This home offers plenty of natural light highlighted by the glistening floors throughout the home. The well-appointed kitchen overlooks the beautiful backyard and comes complete with the new stove and dishwasher and newer refrigerator. Step through the sliding glass doors to enjoy your coffee or just relax on the deck and take in the gorgeous greenery that this quiet location provides. Inside, the upper level offers a formal dining room with chair rail and sconces that add that special touch to an elegant meal, a formal living room with chandelier and half wall to the kitchen, so you can stay involved in the conversations while hosting. The main bath is also on this level. The primary bedroom and bath on this level provide an elegant retreat. Enjoying a soak in the jacuzzi tub as you unwind and let the stress of the day wash away. Downstairs, you will find 3 additional bedrooms, the large Family Room, a half bath, the laundry room which includes the newer washer and dryer, and access to the backyard via the patio. Make your appointment for a private showing today!

    Zillow last checked:

    Listing updated:

    Listed by:

    Sharif Hatab 609-757-9883,

    BHHS Fox & Roach - Robbinsville,

    Listing Team: Team Sharif Sells

    Bought with:

    NON MEMBER, 0225194075

    Non Subscribing Office

    Source: Bright MLS,MLS#: NJBL2095026MLS Logo

    Facts & features

    Interior

    Bedrooms & bathrooms
    • Bedrooms: 4
    • Bathrooms: 3
    • Full bathrooms: 2
    • 1/2 bathrooms: 1
    • Main level bathrooms: 2
    • Main level bedrooms: 1
    Rooms
    • Room types: Living Room, Dining Room, Primary Bedroom, Bedroom 2, Bedroom 3, Bedroom 4, Kitchen, Family Room, Laundry, Utility Room, Primary Bathroom
    Primary bedroom
    • Level: Main
    Bedroom 2
    • Level: Lower
    Bedroom 3
    • Level: Lower
    Bedroom 4
    • Level: Lower
    Primary bathroom
    • Level: Main
    Dining room
    • Level: Main
    Family room
    • Level: Lower
    Kitchen
    • Level: Main
    Laundry
    • Level: Lower
    Living room
    • Level: Main
    Utility room
    • Level: Lower
    Heating
    • Forced Air, Natural Gas
    Cooling
    • Central Air, Electric
    Appliances
    • Included: Electric Water Heater
    • Laundry: Laundry Room
    Features
    • Has basement: No
    • Has fireplace: No
    Interior area
    • Total structure area: 1,858
    • Total interior livable area: 1,858 sqft
    • Finished area above ground: 1,858
    • Finished area below ground: 0

    Property

    Parking
    • Parking features: Driveway, On Street
    • Has uncovered spaces: Yes
    Accessibility
    • Accessibility features: None
    Features
    • Levels: Multi/Split,Two
    • Stories: 2
    • Pool features: None
    Lot
    • Size: 9,596 Square Feet
    • Dimensions: 80.00 x 120.00
    Details
    • Additional structures: Above Grade, Below Grade
    • Parcel number: 290066800006
    • Zoning: R-96
    • Zoning description: Residential - single family
    • Special conditions: Standard

    Construction

    Type & style
    • Home type: SingleFamily
    • Property subtype: Single Family Residence
    Materials
    • Frame
    • Foundation: Concrete Perimeter
    Condition
    • New construction: No
    • Year built: 1975

    Utilities & green energy

    • Sewer: Public Sewer
    • Water: Well

    Community & HOA

    Community
    • Subdivision: Country Lakes
    HOA
    • Has HOA: No
    Location
    • Region: Browns Mills
    • Municipality: PEMBERTON TWP

    Financial & listing details

    • Price per square foot: $213/sqft
    • Tax assessed value: $182,800
    • Annual tax amount: $5,602
    • Date on market: 9/2/2025
    • Listing agreement: Exclusive Agency
    • Inclusions: Refrigerator, Stove, Dishwasher, Washer & Dryer
    • Ownership: Fee Simple

    Price history

    DateEventPrice
    11/7/2025Sold$396,000-1%$213/sqft
    Source: Bright MLS #NJBL2095026 Report a problem
    10/2/2025Pending sale$400,000$215/sqft
    Source: Bright MLS #NJBL2095026 Report a problem
    9/2/2025Listed for sale$400,000+94.3%$215/sqft
    Source: Bright MLS #NJBL2095026 Report a problem
    10/29/2004Sold$205,900+128.8%$111/sqft
    Source: Public Record Report a problem
    10/24/1996Sold$90,000$48/sqft
    Source: Public Record Report a problem

    Public tax history

    YearProperty taxesTax assessment
    2025$5,603 +6.6%$182,800
    2024$5,257 $182,800
    2023-- $182,800
    2022$4,866 +4.3%$182,800
    2021$4,667 +8.5%$182,800
    2020$4,301 +3.5%$182,800
    2019$4,155 +2.1%$182,800
    2018$4,069 -9.3%$182,800
    2017$4,486 +0.8%$182,800 +52.3%
    2016$4,450 +4.6%$120,000
    2015$4,254 +0.6%$120,000
    2014$4,227 +1.1%$120,000 +0.5%
    2013$4,183 +0.8%$119,400
    2012$4,150 +0.3%$119,400
    2011$4,137 -1.2%$119,400
    2010$4,186 +1.8%$119,400
    2009$4,113 +1%$119,400
    2008$4,072 +2.7%$119,400
    2007$3,963 +2.3%$119,400
    2006$3,873 +8.8%$119,400
    2005$3,561 +2%$119,400
    2004$3,490 $119,400
    2003-- $119,400
    2002-- $119,400
    2001-- $119,400
    Find assessor info on the county website

    Neighborhood: Country Lake Estates

    Nearby schools

    GreatSchools rating
    Schools provided by the listing agent
    • District: Pemberton Township Schools

    Source: Bright MLS. This data may not be complete. We recommend contacting the local school district to confirm school assignments for this home.

    Get a cash offer in 3 minutes
    Find out how much your home could sell for in as little as 3 minutes with a no-obligation cash offer.
    Estimated market value
    $402,800
    Get a cash offer in 3 minutes
    Find out how much your home could sell for in as little as 3 minutes with a no-obligation cash offer.
    Estimated market value
    $402,800