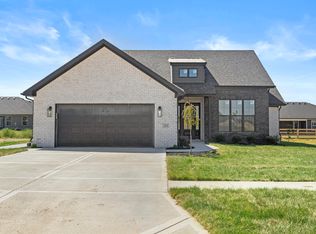
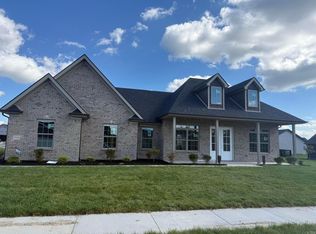
Cul-de-sac lot • 0.38 acres • Open-concept layout • Pantry access from garage • Near I-75 & Richmond retail This new construction home is located on a cul-de-sac in the newly established Firebrook subdivision with a 0.38-acre lot, which is larger than typical neighborhood parcels (~0.25 acres). Featuring a single-level layout with 3 bedrooms and 2 full bathrooms, this home is designed for functional flow and everyday use. The open-concept living room, dining area, and kitchen boasts 9' ceilings and a central island and the kitchen features granite countertops, soft-close cabinetry, a dedicated pantry, and direct pantry access from the garage for easy grocery unloading. With no backsplash currently installed, this allows flexibility for future customization. The primary bedroom includes en-suite bath with double vanity, walk-in shower, and walk-in closet. There are two additional bedrooms and a full bath located on the opposite side of the home for separation of space. The laundry room is strategically positioned off of the garage entry. The flat backyard offers usable outdoor space with room for future fencing, patio expansion, or recreation. The attached two-car garage has a standard configuration. Slab foundation (no basement). Located within the Firebrook subdivision with proximity to Richmond retail corridor, grocery, dining, and services. Convenient access to I-75 for commuting and regional travel. Short drive to Eastern Kentucky University and downtown Richmond amenities. Includes one-year written builder warranty. New construction—roof, HVAC, and major systems are new. Professional photography and video tour attached.
Sold for $328,000
Zillow last checked:
Listing updated:
Bought with:
Tammy Hill, 220403
Keller Williams Legacy Group
Source: Imagine MLS,MLS#: 26009418
Price history
| Date | Event | Price |
|---|---|---|
| 9/6/2026 | Listing removed | $2,150$1/sqft |
Source: Zillow Rentals #26018371 Report a problem | ||
| 9/4/2026 | Sold | $328,000-0.5%$214/sqft |
Source:  Imagine MLS #26009418 Report a problem Imagine MLS #26009418 Report a problem | ||
| 8/18/2026 | Pending sale | $329,500$215/sqft |
Source: BHHS broker feed #26009418 Report a problem | ||
| 8/18/2026 | Listed for rent | $2,150$1/sqft |
Source: Zillow Rentals #26018371 Report a problem | ||
| 8/17/2026 | Contingent | $329,500$215/sqft |
Source: Imagine MLS #26009418 Report a problem | ||
| 8/17/2026 | Listing removed | $2,150$1/sqft |
Source: Imagine MLS #26018371 Report a problem | ||
| 8/7/2026 | Listed for rent | $2,150$1/sqft |
Source: Imagine MLS #26018371 Report a problem | ||
| 8/7/2026 | Listing removed | $2,150$1/sqft |
Source: Zillow Rentals Report a problem | ||
| 7/25/2026 | Price change | $329,500-1.5%$215/sqft |
Source: Imagine MLS #26009418 Report a problem | ||
| 7/17/2026 | Listed for rent | $2,150+2.4%$1/sqft |
Source: Zillow Rentals Report a problem | ||
| 7/17/2026 | Listing removed | $2,100$1/sqft |
Source: Imagine MLS #26018371 Report a problem | ||
| 7/15/2026 | Listed for rent | $2,100$1/sqft |
Source: Imagine MLS #26018371 Report a problem | ||
| 6/3/2026 | Price change | $334,500-0.9%$219/sqft |
Source: Imagine MLS #26009418 Report a problem | ||
| 4/30/2026 | Listed for sale | $337,500$221/sqft |
Source: Imagine MLS #26009418 Report a problem | ||
| 4/27/2026 | Listing removed | $337,500$221/sqft |
Source: Imagine MLS #25507540 Report a problem | ||
| 4/23/2026 | Listed for sale | $337,500$221/sqft |
Source: Imagine MLS #25507540 Report a problem | ||
| 4/7/2026 | Pending sale | $337,500$221/sqft |
Source: Imagine MLS #25507540 Report a problem | ||
| 4/2/2026 | Price change | $337,500-2.9%$221/sqft |
Source: Imagine MLS #25507540 Report a problem | ||
| 12/7/2025 | Listed for sale | $347,500$227/sqft |
Source: Imagine MLS #25507540 Report a problem | ||


Sell for more on Zillow
Get a Zillow Showcase℠ listing at no additional cost and you could sell for .
$327,700
2% more
+$6,554
With Zillow Showcase(estimated)
$334,254
