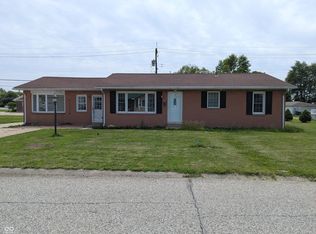
Discover 406 Colvin CT, a charming single-family residence just Northeast of SEYMOUR, IN, adjoins Mutton Creek Estates. This inviting home, spanning 1600 square feet, presents an immediate opportunity for comfortable living. Its distinctive split-level architectural style provides a unique and engaging visual appeal. The home features three comfortable bedrooms, offering ample personal space. The large 12 x 10 main bathroom provides a convenient walk-in shower, enhancing daily routines with ease and accessibility. Additionally, a half bathroom adds to the home's functionality. Beyond the interiors, the property sits on a generous 13440 square foot lot, providing a private yard with mature trees for outdoor enjoyment and plenty of shade. A built-in garage offers secure parking and additional storage. This property presents a compelling opportunity to embrace a vibrant lifestyle; inquire today to schedule your private viewing.
Pending
$169,900
406 Colvin Ct, Seymour, IN 47274
3beds
1,600sqft
Residential, Single Family Residence
Built in 1969
0.31 Acres Lot
$-- Zestimate®
$106/sqft
$-- HOA
What's special
Three comfortable bedroomsHalf bathroomPlenty of shadeConvenient walk-in showerDistinctive split-level architectural style
- 32 days
- 105
- 4
Likely to sell faster than
Zillow last checked:
Listing updated:
Listed by:
Roger Beineke rogerb@bhhsin.com,
Berkshire Hathaway Home
Source: MIBOR as distributed by MLS GRID,MLS#: 22117997
Facts & features
Interior
Bedrooms & bathrooms
- Bedrooms: 3
- Bathrooms: 2
- Full bathrooms: 1
- 1/2 bathrooms: 1
Primary bedroom
- Level: Upper
- Area: 143 Square Feet
- Dimensions: 13 x 11
Bedroom 2
- Level: Upper
- Area: 140 Square Feet
- Dimensions: 14 x 10
Bedroom 3
- Level: Upper
- Area: 120 Square Feet
- Dimensions: 12 x 10
Kitchen
- Level: Main
- Area: 210 Square Feet
- Dimensions: 21 x 10
Living room
- Level: Main
- Area: 273 Square Feet
- Dimensions: 21 x 13
Heating
- Electric, Baseboard
Cooling
- Window Unit(s)
Appliances
- Included: Dishwasher, Dryer, Electric Water Heater, Microwave, Electric Oven, Range Hood, Refrigerator, Washer
- Laundry: Upper Level
Features
- Ceiling Fan(s), High Speed Internet, Eat-in Kitchen, Pantry
- Windows: WoodWorkStain/Painted
- Basement: Daylight,Egress Window(s),Finished,Partial
Interior area
- Total structure area: 1,600
- Total interior livable area: 1,600 sqft
- Finished area below ground: 350
Property
Parking
- Total spaces: 1
- Parking features: Attached, Concrete, Garage Door Opener
- Attached garage spaces: 1
Features
- Levels: Tri-Level
- Patio & porch: Deck
- Has view: Yes
- View description: Trees/Woods
Lot
- Size: 0.31 Acres
- Features: Mature Trees
Details
- Parcel number: 366614209062000008
- Special conditions: Sales Disclosure On File
- Horse amenities: None
Construction
Type & style
- Home type: SingleFamily
- Architectural style: Contemporary
- Property subtype: Residential, Single Family Residence
Materials
- Aluminum Siding, Brick
- Foundation: Block, Partial, Slab
Condition
- New construction: No
- Year built: 1969
Utilities & green energy
- Electric: 200+ Amp Service
- Water: Public
- Utilities for property: Electricity Connected, Sewer Connected, Water Connected
Community & HOA
Community
- Security: Smoke Detector(s)
- Subdivision: Rolling Hills
HOA
- Has HOA: No
Location
- Region: Seymour
Financial & listing details
- Price per square foot: $106/sqft
- Tax assessed value: $150,700
- Annual tax amount: $688
- Date on market: 8/19/2026
- Cumulative days on market: 7 days
- Electric utility on property: Yes
Estimated market value
Not available
Estimated sales range
Not available
Not available
Price history
| Date | Event | Price |
|---|---|---|
| 8/22/2026 | Pending sale | $169,900$106/sqft |
Source:  MIBOR as distributed by MLS GRID #22117997 Report a problem MIBOR as distributed by MLS GRID #22117997 Report a problem | ||
| 8/19/2026 | Listed for sale | $169,900+88.8%$106/sqft |
Source: MIBOR as distributed by MLS GRID #22117997 Report a problem | ||
| 12/5/2012 | Listing removed | $90,000$56/sqft |
Source: Owner Report a problem | ||
| 6/30/2011 | Listed for sale | $90,000-7.7%$56/sqft |
Source: SellYourHouseForFree.com Report a problem | ||
| 6/2/2004 | Sold | $97,500$61/sqft |
Source: MIBOR as distributed by MLS GRID #2175J Report a problem | ||
Public tax history
| Year | Property taxes | Tax assessment |
|---|---|---|
| 2025 | $669 -8.8% | $150,700 +11.1% |
| 2024 | $733 -1.3% | $135,700 -6.7% |
| 2023 | $743 +35% | $145,500 +2.3% |
| 2022 | $551 +4.9% | $142,200 +7.6% |
| 2021 | $525 +0.5% | $132,100 +2.5% |
| 2020 | $522 +13.9% | $128,900 |
| 2019 | $459 +44.5% | $128,900 +23.2% |
| 2017 | $317 | $104,600 +4% |
| 2016 | -- | $100,600 +0.8% |
| 2014 | $404 -3% | $99,800 -2.3% |
| 2013 | $416 +6.7% | $102,200 |
| 2012 | $390 +13% | $102,200 +10.4% |
| 2011 | $345 -1.1% | $92,600 |
| 2010 | $349 +16.3% | $92,600 |
| 2009 | $300 -30.3% | $92,600 -18.9% |
| 2007 | $431 -33% | $114,200 +3.9% |
| 2006 | $642 | $109,900 +30.7% |
| 2005 | -- | $84,100 |
Find assessor info on the county website
Monthly payment
Est. payment
Payment breakdown
Explore the cost of this home by adjusting the details. Changes won't be saved.Climate risks
Neighborhood: 47274
Nearby schools
Schools provided by the listing agent
- Middle: Seymour Middle School
- High: Seymour Senior High School
Source: MIBOR as distributed by MLS GRID. This data may not be complete. We recommend contacting the local school district to confirm school assignments for this home.
Similar homes
- $174,0003 bd1 ba1.2k sqft528 W 5th St, Seymour, IN 47274Active
 MLS ID #22122976, Gigi Grande Gutierrez, RE/MAX Advanced Realty. MIBOR as distributed by MLS GRID
 - $181,0003 bd1 ba1.5k sqft107 W Freeman Ave, Seymour, IN 47274Active
 MLS ID #22105486, Nestor Valenzuela, F.C. Tucker Real Estate Experts. MIBOR as distributed by MLS GRID
 - $175,0002 bd2 ba1.4k sqft501 S Chestnut St, Seymour, IN 47274Active
 MLS ID #22117071, Marcus Woods, RE/MAX Professionals. MIBOR as distributed by MLS GRID
 - $164,9003 bd2 ba1.7k sqft4450 N County Road 350 W, North Vernon, IN 47265Active
 MLS ID #22112172, Spring Parsons, Berkshire Hathaway Home. MIBOR as distributed by MLS GRID
