Welcome home to this beautifully updated 3 bedroom, 2,5 bathroom CORNER Townhome in the highly desirable Lexington Station community of Morton Grove. Built in 2013, this spacious, move-in-ready home has been professionally repainted from top to bottom and features brand-new carpeting throughout the second floor bedrooms and hallway. The ground floor Family room features new hard wood floors completing a clean, modern feel throughout. As a coveted corner unit, the home is filled with abundant natural sunlight from multiple exposures and enjoys a peaceful setting overlooking attractive green space. The thoughtfully designed floor plan provides comfortable living areas, open chef kitchen with island, generous bedroom sizes with ensuite bath access from the primary bedroom and two additional bathrooms, making it ideal for everyday living, entertaining, or accommodating guest. Conveniently located just two blocks from Dempster, you'll enjoy quick access to Old Orchard shopping, dining, parks, public transportation, and major commuter routes, while still benefiting from the quiet surroundings of this well maintained community. The attached two car garage adds to the home's everyday convenience. If you're looking for a bright, stylish, and low- maintenance home in one of Morton Grove's most sought- after communities, this exceptional townhome is ready for you to move in and enjoy.
Closed
$520,000
406 Concord Ct, Morton Grove, IL 60053
3beds
1,717sqft
Townhouse, Single Family Residence
Built in 2013
-- sqft lot
$520,500 Zestimate®
$303/sqft
$3,474 Estimated rent
Home value
$520,500
$474,000 - $573,000
$3,474/mo
Zestimate® history
Owner options
List your home for rent
$3,474/mo
Rent Zestimate®
Find your next renter with Zillow Rental Manager. Plus, with online applications, you can quickly screen prospective tenants – for free.
$3,474/mo
Rent Zestimate®
Refinance and save
$3,368/mo
Est. payment
Refinancing to a lower rate could help reduce your monthly payments and save thousands over the life of the loan.
$3,368/mo
Est. payment
Explore your selling options
Work with a Zillow partner agent
Leverage their expertise and Zillow's premium Showcase listings to get your home seen by more buyers.
Get startedList with your own agent
Get your home in front of millions of buyers by listing it on Zillow.
Learn how to do itSell it yourself
Take full control of how buyers see your home on Zillow by listing For Sale by Owner (FSBO).
List your homeWhat's special
Clean modern feel throughoutTwo additional bathroomsCoveted corner unitSpacious move-in-ready homeThoughtfully designed floor plan
Zillow last checked:
Listing updated:
Listed by:
Carsten Beckmann 847-616-9910,
Compass
Bought with:
Marcie Bulbuc, ABR,CSC,PSA,RENE,SRS
United Real Estate - Chicago
Source: MRED as distributed by MLS GRID,MLS#: 12694273
Facts & features
Interior
Bedrooms & bathrooms
- Bedrooms: 3
- Bathrooms: 3
- Full bathrooms: 2
- 1/2 bathrooms: 1
Rooms
- Room types: Foyer, Walk In Closet
Primary bedroom
- Features: Flooring (Carpet), Window Treatments (Garden Window(s), Insulated Windows, Screens), Bathroom (Full, Double Sink, Shower Only)
- Level: Second
- Area: 182 Square Feet
- Dimensions: 13X14
Bedroom 2
- Features: Flooring (Carpet), Window Treatments (Insulated Windows, Screens)
- Level: Second
- Area: 130 Square Feet
- Dimensions: 10X13
Bedroom 3
- Features: Flooring (Carpet), Window Treatments (Insulated Windows, Screens)
- Level: Second
- Area: 100 Square Feet
- Dimensions: 10X10
Dining room
- Features: Flooring (Hardwood)
- Level: Main
- Area: 150 Square Feet
- Dimensions: 15X10
Family room
- Features: Flooring (Engineered Hardwood), Window Treatments (Garden Window(s), Screens)
- Level: Lower
- Area: 340 Square Feet
- Dimensions: 20X17
Foyer
- Features: Flooring (Ceramic Tile)
- Level: Lower
- Area: 28 Square Feet
- Dimensions: 7X4
Kitchen
- Features: Kitchen (Island), Flooring (Hardwood)
- Level: Main
- Area: 224 Square Feet
- Dimensions: 14X16
Laundry
- Features: Flooring (Luxury Vinyl), Window Treatments (Insulated Windows, Screens)
- Level: Main
- Area: 60 Square Feet
- Dimensions: 6X10
Living room
- Features: Flooring (Hardwood), Window Treatments (Garden Window(s), Insulated Windows, Screens)
- Level: Main
- Area: 169 Square Feet
- Dimensions: 13X13
Walk in closet
- Features: Flooring (Carpet)
- Level: Second
- Area: 40 Square Feet
- Dimensions: 4X10
Heating
- Natural Gas, Forced Air, Baseboard
Cooling
- Central Air, Electric
Appliances
- Included: Range, Microwave, Dishwasher, Refrigerator, Washer, Dryer, Disposal, Stainless Steel Appliance(s), Range Hood, Gas Cooktop, Gas Oven
Features
- Windows: Garden Window(s), Insulated Windows, Screens, Vinyl Frames
- Basement: None
Interior area
- Total structure area: 0
- Total interior livable area: 1,717 sqft
Property
Parking
- Total spaces: 2
- Parking features: Asphalt, Garage Door Opener, Heated Garage, Yes, Attached, Garage
- Attached garage spaces: 2
- Has uncovered spaces: Yes
Accessibility
- Accessibility features: No Disability Access
Lot
- Dimensions: 20x15x63x28x47
- Features: Corner Lot
Details
- Parcel number: 10201210660000
- Special conditions: None
Construction
Type & style
- Home type: Townhouse
- Property subtype: Townhouse, Single Family Residence
Materials
- Vinyl Siding, Brick, Concrete
- Foundation: Concrete Perimeter
Condition
- New construction: No
- Year built: 2013
Utilities & green energy
- Sewer: Public Sewer
- Water: Public
Community & HOA
HOA
- Has HOA: Yes
- Services included: Water, Insurance, Exterior Maintenance, Lawn Care, Scavenger, Snow Removal
- HOA fee: $307 monthly
Location
- Region: Morton Grove
Financial & listing details
- Price per square foot: $303/sqft
- Tax assessed value: $399,710
- Annual tax amount: $10,587
- Date on market: 7/7/2026
- Listing terms: Conventional
- Ownership: Fee Simple
Price history
| Date | Event | Price |
|---|---|---|
| 8/17/2026 | Sold | $520,000+1%$303/sqft |
Source:  MRED as distributed by MLS GRID #12694273 Report a problem MRED as distributed by MLS GRID #12694273 Report a problem | ||
| 7/16/2026 | Contingent | $515,000$300/sqft |
Source: MRED as distributed by MLS GRID #12694273 Report a problem | ||
| 7/7/2026 | Listed for sale | $515,000$300/sqft |
Source: MRED as distributed by MLS GRID #12694273 Report a problem | ||
Public tax history
| Year | Property taxes | Tax assessment |
|---|---|---|
| 2024 | $11,051 +4.4% | $39,971 +0% |
| 2023 | $10,587 +5.3% | $39,970 |
| 2022 | $10,059 +68.5% | $39,970 +82.1% |
| 2021 | $5,971 +1.5% | $21,946 |
| 2020 | $5,883 -1% | $21,946 -11% |
| 2019 | $5,944 -42.4% | $24,659 -31.7% |
| 2018 | $10,313 -0.9% | $36,120 |
| 2017 | $10,409 -3.8% | $36,120 |
| 2016 | $10,824 | $36,120 |
Find assessor info on the county website
Neighborhood: 60053
Nearby homes
- $820-- sqft406 Concord Ct, Morton Grove, IL 60053Off Market
- $442,5003 bd2 ba1.5k sqft404 Concord Ct, Morton Grove, IL 60053Off Market
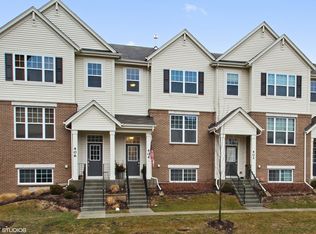
- $432,5003 bd2 ba1.5k sqft404 Concord Ct, Morton Grove, IL 60053Off Market
- $1,760-- sqft402 Concord Ct, Morton Grove, IL 60053Off Market
- $493,8003 bd2 ba1.7k sqft402 Concord Ct, Morton Grove, IL 60053Off Market
- $2,120-- sqft8348 Concord Dr, Morton Grove, IL 60053Off Market
- $433,7002 bd2 ba1.4k sqft8348 Concord Dr, Morton Grove, IL 60053Off Market
- $465,0002 bd3 ba1.9k sqft8346 Concord Dr, Morton Grove, IL 60053Sold
Nearby schools
GreatSchools rating
- 9/10Park View Elementary SchoolGrades: PK-8Distance: 0.8 mi
- 6/10Niles West High SchoolGrades: 9-12Distance: 0.9 mi
Schools provided by the listing agent
- District: 70
Source: MRED as distributed by MLS GRID. This data may not be complete. We recommend contacting the local school district to confirm school assignments for this home.
Get a cash offer in 3 minutes
Find out how much your home could sell for in as little as 3 minutes with a no-obligation cash offer.
Estimated market value
$520,500
Get a cash offer in 3 minutes
Find out how much your home could sell for in as little as 3 minutes with a no-obligation cash offer.
Estimated market value
$520,500
- Illinois
- Cook County
- Morton Grove
- 60053
- 406 Concord Ct
