Skip main navigation
Closed
Street View
  • Listing Provided by: Genstone Realty
    Bought with: Platinum Realty of St. Louis
    Price Unknown

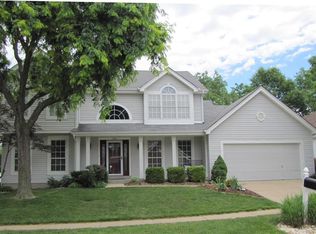
    406 Copper Lakes Blvd, Grover, MO 63040

    3beds
    1,688sqft
    Single Family Residence
    Built in 1992
    9,147.6 Square Feet Lot
    $469,200 Zestimate®
    $--/sqft
    $2,455 Estimated rent

    Home value

    $469,200

    $446,000 - $493,000

    $2,455/mo

    Zestimate® history
    Loading
    Loading...

    Owner options

    List your home for rent

    $2,455/mo

    Rent Zestimate®

    Find your next renter with Zillow Rental Manager. Plus, with online applications, you can quickly screen prospective tenants – for free.

    Learn more

    $2,455/mo

    Rent Zestimate®

    Refinance and save

    Refinancing to a lower rate could help reduce your monthly payments and save thousands over the life of the loan.

    See today's rates

    Explore your selling options

    Work with a Zillow partner agent

    Leverage their expertise and Zillow's premium Showcase listings to get your home seen by more buyers.

    Get started

    List with your own agent

    Get your home in front of millions of buyers by listing it on Zillow.

    Learn how to do it

    Sell it yourself

    Take full control of how buyers see your home on Zillow by listing For Sale by Owner (FSBO).

    List your home

    What's special

    Real wood burning fireplaceDeck overlooking the lakeOpen floor planHuge eat-in kitchenPrimary ensuiteSoaker tubLarge walk-in closet
    Well maintained Ranch with Stunning Views! Discover this charming 3-bed, 2-bath home in a tranquil setting with captivating lake & tree views. Elegant, vaulted foyer with hardwood floors lead to a vaulted open floor plan Great room/Dining room with real wood burning fireplace, sky lights, center wood beam and new carpeting. Dining room has a bay window with slider leading to the deck overlooking the Lake and private backyard. Vaulted ceiling continues into the huge eat-in kitchen with hardwood floors, center island, tons of cabinetry, new lighting, planning desk and pantry. Main floor Laundry just off the kitchen. The primary ensuite boasts vaulted ceilings, wood beam, and a large walk-in closet. Master bath has soaker tub in bay window with a view of the lake, separate shower, dual vanities, new toilet and new luxury vinyl flooring offers a spa-like retreat. Walk-out unfinished basement is just waiting for your personal touches with rough-in for another full bath. Must see!

    Zillow last checked:

    Listing updated:

    Listing Provided by:

    Kelli D Ewen 314-221-6927,

    Genstone Realty

    Bought with:

    Linda M Azar, 1999105622

    Platinum Realty of St. Louis

    Source: MARIS,MLS#: 25050686MLS LogoOriginating MLS: St. Louis Association of REALTORS

    Facts & features

    Interior

    Bedrooms & bathrooms
    • Bedrooms: 3
    • Bathrooms: 2
    • Full bathrooms: 2
    • Main level bathrooms: 2
    • Main level bedrooms: 3
    Primary bedroom
    • Features: Floor Covering: Carpeting
    • Level: Main
    • Area: 208
    • Dimensions: 16x13
    Primary bathroom
    • Features: Floor Covering: Luxury Vinyl Plank
    • Level: Main
    • Area: 104
    • Dimensions: 13x8
    Bathroom 2
    • Features: Floor Covering: Carpeting
    • Level: Main
    • Area: 132
    • Dimensions: 11x12
    Bathroom 3
    • Features: Floor Covering: Carpeting
    • Level: Main
    • Area: 132
    • Dimensions: 11x12
    Dining room
    • Features: Floor Covering: Carpeting
    • Level: Main
    • Area: 130
    • Dimensions: 13x10
    Great room
    • Features: Floor Covering: Carpeting
    • Level: Main
    • Area: 285
    • Dimensions: 19x15
    Kitchen
    • Features: Floor Covering: Wood
    • Level: Main
    • Area: 216
    • Dimensions: 18x12
    Laundry
    • Features: Floor Covering: Luxury Vinyl Plank
    • Level: Main
    • Area: 45
    • Dimensions: 9x5
    Appliances
    • Included: Dishwasher, Disposal, Dryer, Microwave, Free-Standing Electric Range, Washer, Gas Water Heater
    Features
    • Eat-in Kitchen, Open Floorplan, Separate Dining, Separate Shower
    • Doors: Sliding Doors, Storm Door(s)
    • Basement: Walk-Out Access
    • Number of fireplaces: 1
    • Fireplace features: Family Room
    Interior area
    • Total structure area: 1,688
    • Total interior livable area: 1,688 sqft
    • Finished area above ground: 1,688
    • Finished area below ground: 0

    Property

    Parking
    • Total spaces: 2
    • Parking features: Garage
    • Garage spaces: 2
    Features
    • Levels: One
    Lot
    • Size: 9,147 sqft
    Details
    • Parcel number: 24U610722

    Construction

    Type & style
    • Home type: SingleFamily
    • Property subtype: Single Family Residence
    Materials
    • Brick Veneer, Vinyl Siding
    Condition
    • Year built: 1992

    Community & neighborhood

    Location
    • Region: Grover
    • Subdivision: Copper Lakes

    HOA & financial

    HOA
    • Has HOA: Yes
    • Association name: Copper Lakes

    Price history

    DateEventPrice
    8/28/2025Sold--
    Source: MARIS #25050686 Report a problem
    7/26/2025Pending sale$419,900$249/sqft
    Source: MARIS #25050686 Report a problem
    7/24/2025Listed for sale$419,900+5.8%$249/sqft
    Source: MARIS #25050686 Report a problem
    8/19/2024Sold--
    Source: MARIS #24039721 Report a problem
    7/16/2024Pending sale$396,900$235/sqft
    Source: MARIS #24039721 Report a problem
    7/11/2024Listed for sale$396,900$235/sqft
    Source: MARIS #24039721 Report a problem

    Public tax history

    YearProperty taxesTax assessment
    2025$4,256 -1.7%$62,450 +0.3%
    2024$4,330 +0.1%$62,270
    2023$4,326 +10.8%$62,270 +19.3%
    2022$3,903 +0.7%$52,180
    2021$3,875 +3.5%$52,180 +8.6%
    2020$3,742 +7.1%$48,050
    2019$3,493 $48,050 +14.1%
    2018$3,493 $42,130
    2017$3,493 +2.4%$42,130 +1.2%
    2016$3,410 -2.7%$41,650
    2015$3,505 $41,650 +2.7%
    2014$3,505 +2.2%$40,560
    2013$3,429 $40,560 -8.6%
    2012-- $44,380
    2011-- $44,380 +1.6%
    2010$3,301 +5.7%$43,660
    2009$3,123 -0.8%$43,660 -3.1%
    2008$3,150 +11.1%$45,050
    2007$2,836 $45,050 +19.8%
    2006$2,836 -0.9%$37,600
    2005$2,861 $37,600 +17.8%
    2003-- $31,920 +0.1%
    2002$2,403 +8.2%$31,890
    2001$2,220 $31,890

    Find assessor info on the county website

    Neighborhood: 63040

    Nearby schools

    GreatSchools rating
    Schools provided by the listing agent
    • Elementary: Fairway Elem.
    • Middle: Wildwood Middle
    • High: Eureka Sr. High

    Source: MARIS. This data may not be complete. We recommend contacting the local school district to confirm school assignments for this home.

    Get a cash offer in 3 minutes
    Find out how much your home could sell for in as little as 3 minutes with a no-obligation cash offer.
    Estimated market value
    $469,200
    Get a cash offer in 3 minutes
    Find out how much your home could sell for in as little as 3 minutes with a no-obligation cash offer.
    Estimated market value
    $469,200