Skip main navigation
Sold for $426,000
  • $426,000

    406 Cornwall Meadows Lane, Patterson, NY 12563

    2beds
    2,000sqft
    Townhouse, Residential
    Built in 1997
    1,742 Square Feet Lot
    $454,900 Zestimate®
    $213/sqft
    $4,597 Estimated rent

    Home value

    $454,900

    $432,000 - $478,000

    $4,597/mo

    Zestimate® history
    Loading
    Loading...

    Owner options

    List your home for rent

    $4,597/mo

    Rent Zestimate®

    Find your next renter with Zillow Rental Manager. Plus, with online applications, you can quickly screen prospective tenants – for free.

    Learn more

    $4,597/mo

    Rent Zestimate®

    Refinance and save

    $3,547/mo

    Est. payment

    Refinancing to a lower rate could help reduce your monthly payments and save thousands over the life of the loan.

    See today's rates

    $3,547/mo

    Est. payment

    Explore your selling options

    Work with a Zillow partner agent

    Leverage their expertise and Zillow's premium Showcase listings to get your home seen by more buyers.

    Get started

    List with your own agent

    Get your home in front of millions of buyers by listing it on Zillow.

    Learn how to do it

    Sell it yourself

    Take full control of how buyers see your home on Zillow by listing For Sale by Owner (FSBO).

    List your home

    What's special

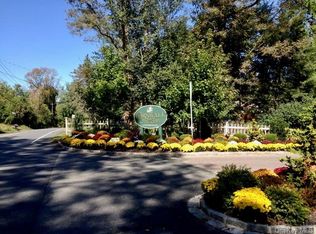
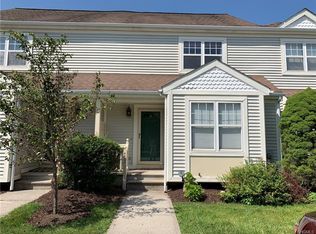
    Nestled within a picturesque setting with serene pond views, this beautifully updated 2 BR, 2.5 bath end unit affords the epitome of townhome living in this meticulously maintained residence, where modern updates, scenic views & community amenities combine to create a lifestyle of comfort and convenience. Entering inside, you're greeted by a renovated Eat-In-Kitchen boasting modern appliances, generous counter space, and a cozy atmosphere perfect for casual dining or culinary adventures. For added comfort you’ll enjoy the central air, high ceilings on the 2nd floor with a skylight for added natural light, a Primary Suite with walk-in closet, custom second closet, and a Primary Bath. The heart of the home lies within the spacious great room, where a charming fireplace adds warmth and character to the Living Room Dining Room area. Whether unwinding after a long day or entertaining guests, this versatile space offers the perfect backdrop for relaxation & socializing. Sliding glass doors lead from the great room to a private back deck, providing a peaceful outdoor oasis with captivating views of the tranquil lovely private pond. Your spacious finished lower-level Family Room with an alcove, is walk out to a private patio and enjoy a view of the pond. In addition to the comfort of the home itself, residents also enjoy access to a host of community amenities designed to enhance everyday living. From the sparkling pool and playground to the clubhouse equipped with exercise facilities, showers, & a sauna, there's something for everyone to enjoy right at your doorstep. Convenience is key in this sought-after community, with proximity to the train station, shopping centers & highways ensuring an easy commute to work or leisure activities. Plus, outdoor enthusiasts will appreciate the close proximity to Thunder Ridge ski area, offering year-round recreational opportunities just moments away.

    Zillow last checked:

    Listing updated:

    Listed by:

    Margot Friedlander 914-275-3312,

    Coldwell Banker Realty 914-245-3400

    Bought with:

    Margaret A. McMullen, 10301208540

    Keller Williams NY Realty

    Source: OneKey® MLS as distributed by MLS GRID,MLS#: H6306842MLS Logo

    Facts & features

    Interior

    Bedrooms & bathrooms
    • Bedrooms: 2
    • Bathrooms: 3
    • Full bathrooms: 2
    • 1/2 bathrooms: 1
    Other
    • Description: Front Porch, Entry Foyer, Eat-In-Kitchen, Dining Area, Living Rm with Fireplace, Sliding Glass Doors to Back Deck, Powder Room
    • Level: First
    Other
    • Description: Primary Bedroom With WIC And 2nd Custom Closet, Primary Bathroom, Bedroom, Hall Bathroom, Large Linen Closet
    • Level: Second
    Other
    • Description: Large Family Room With Alcove and Sliding Glass Doors to Patio, Laundry Room, Utilities
    • Level: Lower
    Heating
    • Electric, Forced Air
    Cooling
    • Central Air
    Appliances
    • Included: Dishwasher, Dryer, Electric Water Heater, Refrigerator, Washer
    Features
    • Eat-in Kitchen, Granite Counters
    • Flooring: Hardwood
    • Windows: Skylight(s)
    • Basement: Finished,Full,Walk-Out Access
    • Attic: Scuttle
    • Number of fireplaces: 1
    Interior area
    • Total structure area: 2,000
    • Total interior livable area: 2,000 sqft

    Property

    Parking
    • Parking features: Assigned, Unassigned
    Features
    • Levels: Three Or More
    • Stories: 3
    • Patio & porch: Deck, Patio, Porch
    • Pool features: Community
    Lot
    • Size: 1,742 sqft
    • Features: Near Public Transit, Near School, Near Shops
    Details
    • Parcel number: 37240001300800020780000000

    Construction

    Type & style
    • Home type: Townhouse
    • Property subtype: Townhouse, Residential
    • Attached to another structure: Yes
    Materials
    • Vinyl Siding
    Condition
    • Actual
    • Year built: 1997
    Details
    • Builder model: Bedford

    Utilities & green energy

    • Sewer: Public Sewer
    • Water: Public
    • Utilities for property: Trash Collection Public

    Community & neighborhood

    Community
    • Community features: Clubhouse, Pool
    Location
    • Region: Patterson
    • Subdivision: Cornwall Meadows

    HOA & financial

    HOA
    • Has HOA: Yes
    • HOA fee: $502 monthly
    • Amenities included: Clubhouse
    • Services included: Common Area Maintenance, Snow Removal, Trash, Water

    Other

    Other facts
    • Listing agreement: Exclusive Right To Sell
    • Listing terms: Cash

    Price history

    DateEventPrice
    7/16/2024Sold$426,000+6.8%$213/sqft
    Source: OneKey® MLS as distributed by MLS GRID #H6306842 Report a problem
    6/1/2024Pending sale$399,000$200/sqft
    Source: OneKey® MLS as distributed by MLS GRID #H6306842 Report a problem
    5/18/2024Listed for sale$399,000+40%$200/sqft
    Source: OneKey® MLS as distributed by MLS GRID #H6306842 Report a problem
    9/22/2017Listing removed$285,000$143/sqft
    Source: Houlihan Lawrence #4734575 Report a problem
    9/22/2017Pending sale$285,000$143/sqft
    Source: Houlihan Lawrence #4734575 Report a problem
    8/2/2017Listed for sale$285,000+7.5%$143/sqft
    Source: Houlihan Lawrence #4734575 Report a problem
    9/1/2015Sold$265,000+12.8%$133/sqft
    Source: Public Record Report a problem
    7/14/2010Sold$235,000-11.3%$118/sqft
    Source: Public Record Report a problem
    2/20/2010Listing removed$265,000$133/sqft
    Source: Prudential Real Estate #2922994 Report a problem
    7/13/2009Listed for sale$265,000-19.7%$133/sqft
    Source: Prudential Real Estate #2922994 Report a problem
    9/1/2005Sold$330,000+113.8%$165/sqft
    Source: Public Record Report a problem
    12/1/1997Sold$154,372$77/sqft
    Source: Public Record Report a problem

    Public tax history

    YearProperty taxesTax assessment
    2025-- $367,800 +15%
    2024-- $319,800 +6%
    2023-- $301,700 +20%
    2022-- $251,400 +8%
    2021-- $232,800 +3%
    2020-- $226,000 +2%
    2019-- $221,600 +1%
    2018-- $219,400 +1.2%
    2017$7,896 $216,700
    2016-- $216,700 -1%
    2015-- $218,900 -2%
    2014-- $223,400 -8%
    2013-- $242,800 -2%
    2012-- $247,800 -10%
    2011-- $275,300 -5%
    2010-- $289,800 -5%
    2009-- $305,000 -6.7%
    2008-- $326,800 -4.7%
    2007-- $342,900 +1.9%
    2006-- $336,400 +6%
    2005-- $317,400 +26%
    2004-- $251,848 +20%
    2003-- $209,908 +8.2%
    2002-- $194,072 +16.6%
    2001-- $166,400 +37.5%
    2000-- $121,000

    Find assessor info on the county website

    Neighborhood: 12563

    Nearby schools

    GreatSchools rating
    Schools provided by the listing agent
    • Elementary: Matthew Paterson Elementary School
    • Middle: George Fischer Middle School
    • High: Carmel High School

    Source: OneKey® MLS as distributed by MLS GRID. This data may not be complete. We recommend contacting the local school district to confirm school assignments for this home.

    Get a cash offer in 3 minutes
    Find out how much your home could sell for in as little as 3 minutes with a no-obligation cash offer.
    Estimated market value
    $454,900
    Get a cash offer in 3 minutes
    Find out how much your home could sell for in as little as 3 minutes with a no-obligation cash offer.
    Estimated market value
    $454,900