Welcome to 406 Coronado Dr! This 3-bedroom, 2 bath home sits on a beautiful .39-acre lot with trees you have to see to appreciate. The house has recently undergone extensive renovations, and its open floor plan offers ample space for everyone! The new mahogany double doors lead to the foyer which boasts original terrazzo tile. To the right of the foyer, you'll find a generous formal dining room/home office. Moving forward, you're brought into the oversized living room that is finished with wire brushed hardwood floors, which are the same floors throughout the home. The living room leads seamlessly into the brand-new open concept kitchen. In the kitchen you'll find new high-end finishes throughout that includes all new custom cabinets with soft close doors and drawers, double pot fillers, under cabinet lighting, beautiful oak coffee bar, KitchenAid appliances, and much more. The new countertops are leathered "taj mahal" quartzite with contrasting leathered black granite on the kitchen island and fireplace. Off the kitchen is the dining room, which is near the laundry room. The laundry room is complete with custom cabinetry and built-in microwave. The second living room/flex space " is off the back of the house and has countless options for use. All the bedrooms are oversized with generous closets. The primary bedroom is large and gets beautiful natural light. The newly renovated primary bathroom has the same leathered black granite on the double vanity and has a brand-new walk-in shower. The two other bedrooms and spare bath are connected by a common hallway with closets and storage. The hallway bathroom is also beautifully renovated and speaks for itself. The entire home has new fixtures, fans, hardware, and accessories. The large, shaded yard is a dream. The paved driveway leads to rear entry garage and rear parking. The location is ideal...close to everything but on a quiet street. Come see the unexpected space and luxury this ONE-OWNER home has to offer.
Sold
Price Unknown
406 Coronado, Kerrville, TX 78028
3beds
2,468sqft
Single Family Residence
Built in 1974
0.39 Acres Lot
$456,800 Zestimate®
$--/sqft
$2,488 Estimated rent
Home value
$456,800
$379,000 - $553,000
$2,488/mo
Zestimate® history
Owner options
List your home for rent
$2,488/mo
Rent Zestimate®
Find your next renter with Zillow Rental Manager. Plus, with online applications, you can quickly screen prospective tenants – for free.
$2,488/mo
Rent Zestimate®
Refinance and save
Refinancing to a lower rate could help reduce your monthly payments and save thousands over the life of the loan.
Explore your selling options
Work with a Zillow partner agent
Leverage their expertise and Zillow's premium Showcase listings to get your home seen by more buyers.
Get startedList with your own agent
Get your home in front of millions of buyers by listing it on Zillow.
Learn how to do itSell it yourself
Take full control of how buyers see your home on Zillow by listing For Sale by Owner (FSBO).
List your homeWhat's special
Open floor planPaved drivewayLarge shaded yardRear entry garageWire brushed hardwood floorsNew high-end finishesRecently undergone extensive renovations
Zillow last checked:
Listing updated:
Listed by:
Betty England TREC #577199 (512) 619-3040,
Betty England, Broker
Source: LERA MLS,MLS#: 1877193
Facts & features
Interior
Bedrooms & bathrooms
- Bedrooms: 3
- Bathrooms: 2
- Full bathrooms: 2
Primary bedroom
- Features: Walk-In Closet(s), Ceiling Fan(s), Full Bath
- Area: 225
- Dimensions: 15 x 15
Bedroom 2
- Area: 144
- Dimensions: 12 x 12
Bedroom 3
- Area: 144
- Dimensions: 12 x 12
Primary bathroom
- Features: Shower Only, Double Vanity
- Area: 100
- Dimensions: 10 x 10
Kitchen
- Area: 400
- Dimensions: 20 x 20
Living room
- Area: 600
- Dimensions: 20 x 30
Heating
- Central, Natural Gas
Cooling
- Central Air, Wall/Window Unit(s)
Appliances
- Included: Microwave, Range, Refrigerator, Disposal, Dishwasher
- Laundry: Laundry Room
Features
- Two Living Area, Separate Dining Room, Kitchen Island, Utility Room Inside, 1st Floor Lvl/No Steps, Open Floorplan, Walk-In Closet(s), Ceiling Fan(s)
- Flooring: Ceramic Tile, Wood, Terrazzo
- Windows: Window Coverings
- Has basement: No
- Number of fireplaces: 1
- Fireplace features: One, Living Room, Gas
Interior area
- Total structure area: 2,468
- Total interior livable area: 2,468 sqft
Property
Parking
- Total spaces: 2
- Parking features: Two Car Garage, Attached, Open
- Attached garage spaces: 2
Features
- Levels: One
- Stories: 1
- Exterior features: Sprinkler System, Rain Gutters
- Pool features: None
- Fencing: Privacy,Chain Link
Lot
- Size: 0.39 Acres
- Residential vegetation: Mature Trees
Details
- Parcel number: 36760
Construction
Type & style
- Home type: SingleFamily
- Property subtype: Single Family Residence
Materials
- Brick
- Foundation: Slab
- Roof: Composition
Condition
- Pre-Owned
- New construction: No
- Year built: 1974
Community & HOA
Community
- Features: None
- Subdivision: Sierra Del Sol
Location
- Region: Kerrville
Financial & listing details
- Tax assessed value: $400,373
- Annual tax amount: $3,395
- Date on market: 6/19/2025
- Cumulative days on market: 71 days
- Listing terms: Conventional,FHA,VA Loan,Cash
Price history
| Date | Event | Price |
|---|---|---|
| 8/26/2025 | Sold | -- |
Source:  LERA MLS #1877193 Report a problem LERA MLS #1877193 Report a problem | ||
| 7/28/2025 | Contingent | $464,000$188/sqft |
Source: LERA MLS #1877193 Report a problem | ||
| 7/22/2025 | Price change | $464,000-3.1%$188/sqft |
Source: LERA MLS #1877193 Report a problem | ||
| 7/2/2025 | Price change | $479,000-4%$194/sqft |
Source: LERA MLS #1877193 Report a problem | ||
| 6/19/2025 | Listed for sale | $499,000$202/sqft |
Source: LERA MLS #1877193 Report a problem | ||
Public tax history
| Year | Property taxes | Tax assessment |
|---|---|---|
| 2025 | -- | $371,865 +10% |
| 2024 | $2,633 +427.2% | $338,059 +10% |
| 2023 | $499 -76.7% | $307,326 +10% |
| 2022 | $2,140 -0.1% | $279,387 +10% |
| 2021 | $2,142 +0.2% | $253,988 +10% |
| 2020 | $2,137 +0.1% | $230,898 +10% |
| 2019 | $2,136 | $209,907 |
| 2018 | -- | $209,907 +5.4% |
| 2017 | -- | $199,076 +9.6% |
| 2016 | -- | $181,561 |
| 2015 | -- | $181,561 |
| 2014 | -- | $181,561 |
| 2012 | -- | $181,561 |
| 2011 | -- | $181,561 |
| 2010 | -- | $181,561 |
| 2009 | -- | $181,561 |
| 2008 | -- | $181,561 +7.7% |
| 2007 | -- | $168,625 |
Find assessor info on the county website
Neighborhood: 78028
Nearby homes
- $647,6003 bd3 ba3.4k sqft402 Coronado Dr, Kerrville, TX 78028Off Market
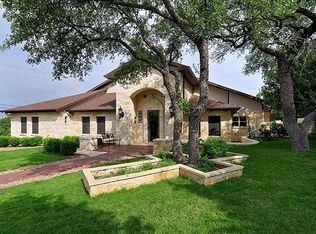
- $572,5003 bd3 ba3.2k sqft410 Coronado Dr, Kerrville, TX 78028Off Market
- $324,0003 bd-- ba1.8k sqft407 Forest Ridge Dr, Kerrville, TX 78028Off Market
- $314,1003 bd2 ba1.7k sqft411 Forest Ridge Dr, Kerrville, TX 78028Off Market
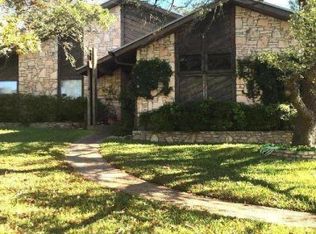
- $372,5003 bd2 ba2k sqft403 Forest Ridge Dr, Kerrville, TX 78028Off Market
- $--3 bd2 ba1.7k sqft411 Forest Ridge Dr N, Kerrville, TX 78028Sold
- $392,300-- bd2 ba2.4k sqft407 Coronado Dr, Kerrville, TX 78028Off Market
- $713,7004 bd4 ba3.7k sqft418 Coronado Dr, Kerrville, TX 78028Off Market
Nearby schools
GreatSchools rating
- 9/10Fred High Tally Elementary SchoolGrades: K-5Distance: 0.4 mi
- 6/10Peterson Middle SchoolGrades: 6-8Distance: 4.2 mi
- 6/10Tivy High SchoolGrades: 9-12Distance: 4.5 mi
Schools provided by the listing agent
- Elementary: Tally
- Middle: Hal Peterson
- High: Tivy
- District: Kerrville.
Source: LERA MLS. This data may not be complete. We recommend contacting the local school district to confirm school assignments for this home.
Get a cash offer in 3 minutes
Find out how much your home could sell for in as little as 3 minutes with a no-obligation cash offer.
Estimated market value
$456,800
Get a cash offer in 3 minutes
Find out how much your home could sell for in as little as 3 minutes with a no-obligation cash offer.
Estimated market value
$456,800
- Texas
- Kerr County
- Kerrville
- 78028
- 406 Coronado
Nearby cities
Nearby zip codes
Other Kerrville Topics
