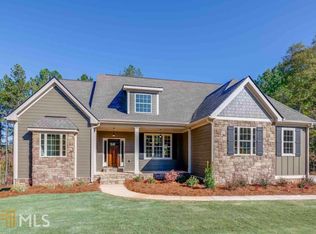
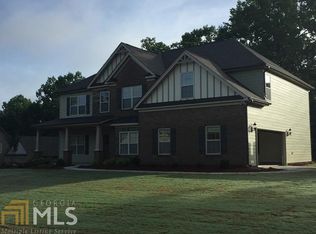
Skip main navigation
Closed
  • $525,000

    406 Corriander Path, Locust Grove, GA 30248

    5beds
    3,123sqft
    Single Family Residence
    Built in 2017
    1.5 Acres Lot
    $524,700 Zestimate®
    $168/sqft
    $2,801 Estimated rent

    Home value

    $524,700

    $483,000 - $567,000

    $2,801/mo

    Zestimate® history
    Loading
    Loading...

    Owner options

    List your home for rent

    $2,801/mo

    Rent Zestimate®

    Find your next renter with Zillow Rental Manager. Plus, with online applications, you can quickly screen prospective tenants – for free.

    Learn more

    $2,801/mo

    Rent Zestimate®

    Refinance and save

    $4,037/mo

    Est. payment

    Refinancing to a lower rate could help reduce your monthly payments and save thousands over the life of the loan.

    See today's rates

    $4,037/mo

    Est. payment

    Explore your selling options

    Work with a Zillow partner agent

    Leverage their expertise and Zillow's premium Showcase listings to get your home seen by more buyers.

    Get started

    List with your own agent

    Get your home in front of millions of buyers by listing it on Zillow.

    Learn how to do it

    Sell it yourself

    Take full control of how buyers see your home on Zillow by listing For Sale by Owner (FSBO).

    List your home

    What's special

    Crown moldingHardwood floorsDetached and attached garagesWalk in pantryFans throughoutTile floorsLighting upgrades
    Stunning 5BR/4FULL BATHS Craftsman-style home with over 3100 sq st of elegant living in sought-after Sage Creek Subdivision. All of this on 1.5 acres nestled in a cul-de-sac. UPGRADES GALORE! Hardwood Floors - Granite Counter Tops - Vaulted 9ft Plus Ceilings - Coffered Ceilings - Tile Floors - Sainless steel Appliances - Granite counters - Island - Double Oven - Formal Dining Room with intricate ceiling - Fans Throughout - Walk In Pantry - Mud Room - Master On Main with Huge Master Bath Is A Must See - Crown Molding - Lighting Upgrades - All Seasons Room makes the house feel so much bigger - Perfectly Manicured Zeon Zoysia Sod with Irrigation System - Stone Retaining Wall and Stair Chase leads to Outdoor Fire Pit - Luscious Landscaping with Hundreds of Annuals, Perennials, Ornamental Trees and shrubs. Detached and attached garages. Second garage/work shop offer heat and air. Community offers clubhouse with Stone Fireplace, TV, tables, and sofa. Everything you need to entertain and a community pool right there too! This one you must see!!

    Zillow last checked:

    Listing updated:

    Listed by:

    Jamie Upchurch 770-231-4048,

    Welcome Home Real Estate Group

    Bought with:

    Tammi Sullenberger, 275555

    Keller Williams Realty Atl. Partners

    Source: GAMLS,MLS#: 10799074MLS Logo

    Facts & features

    Interior

    Bedrooms & bathrooms
    • Bedrooms: 5
    • Bathrooms: 4
    • Full bathrooms: 4
    • Main level bathrooms: 2
    • Main level bedrooms: 2
    Rooms
    • Room types: Bonus Room, Foyer, Great Room, Laundry, Sun Room
    Dining room
    • Features: Seats 12+, Separate Room
    Kitchen
    • Features: Breakfast Area, Breakfast Bar, Breakfast Room, Kitchen Island, Pantry, Solid Surface Counters, Walk-in Pantry
    Heating
    • Electric, Central, Forced Air, Zoned, Dual
    Cooling
    • Electric, Ceiling Fan(s), Central Air, Zoned, Dual
    Appliances
    • Included: Cooktop, Dishwasher, Double Oven, Electric Water Heater, Ice Maker, Microwave, Stainless Steel Appliance(s)
    • Laundry: Mud Room
    Features
    • Double Vanity, High Ceilings, Master On Main Level, Separate Shower, Soaking Tub, Split Bedroom Plan, Tile Bath, Tray Ceiling(s), Vaulted Ceiling(s), Walk-In Closet(s)
    • Flooring: Hardwood, Tile
    • Windows: Double Pane Windows, Window Treatments
    • Basement: None
    • Number of fireplaces: 1
    • Fireplace features: Factory Built, Living Room
    Interior area
    • Total structure area: 3,123
    • Total interior livable area: 3,123 sqft
    • Finished area above ground: 3,123
    • Finished area below ground: 0

    Property

    Parking
    • Parking features: Attached, Detached, Garage, Garage Door Opener, Guest, Kitchen Level, Side/Rear Entrance, Storage
    • Has attached garage: Yes
    Features
    • Levels: One and One Half
    • Stories: 1
    • Patio & porch: Deck, Patio, Porch, Screened
    • Exterior features: Sprinkler System
    • Fencing: Back Yard,Fenced
    Lot
    • Size: 1.5 Acres
    • Features: Cul-De-Sac, Level, Open Lot, Private
    Details
    • Additional structures: Garage(s), Second Garage
    • Parcel number: 144E01049000

    Construction

    Type & style
    • Home type: SingleFamily
    • Architectural style: Brick Front,Craftsman,Ranch
    • Property subtype: Single Family Residence
    Materials
    • Brick, Concrete, Stone
    • Foundation: Slab
    • Roof: Composition
    Condition
    • Resale
    • New construction: No
    • Year built: 2017

    Utilities & green energy

    • Electric: 220 Volts
    • Sewer: Septic Tank
    • Water: Public
    • Utilities for property: Cable Available, High Speed Internet
    Green energy
    • Energy efficient items: Insulation, Thermostat

    Community & HOA

    Community
    • Features: Clubhouse, Pool, Sidewalks, Street Lights
    • Security: Carbon Monoxide Detector(s), Security System, Smoke Detector(s)
    • Subdivision: Sage Creek
    HOA
    • Has HOA: Yes
    • Services included: Facilities Fee
    • HOA fee: $750 annually
    Location
    • Region: Locust Grove

    Financial & listing details

    • Price per square foot: $168/sqft
    • Tax assessed value: $516,000
    • Annual tax amount: $8,159
    • Date on market: 7/4/2026
    • Cumulative days on market: 10 days
    • Listing agreement: Exclusive Right To Sell
    • Listing terms: Cash,Conventional,VA Loan

    Price history

    DateEventPrice
    7/31/2026Sold$525,000-1.9%$168/sqft
    Source: GAMLS #10799074 Report a problem
    7/14/2026Pending sale$534,900$171/sqft
    Source: GAMLS #10799074 Report a problem
    7/4/2026Listed for sale$534,900+2.9%$171/sqft
    Source: GAMLS #10799074 Report a problem
    5/15/2023Sold$520,000$167/sqft
    Source: Public Record Report a problem
    5/3/2023Pending sale$520,000$167/sqft
    Source: GAMLS #20119483 Report a problem
    5/2/2023Listed for sale$520,000+16.9%$167/sqft
    Source: GAMLS #20119483 Report a problem
    4/26/2021Sold$445,000+3.5%$142/sqft
    Source: GAMLS #8939507 Report a problem
    3/15/2021Pending sale$430,000$138/sqft
    Source: GAMLS #8939507 Report a problem
    3/8/2021Listed for sale$430,000+12%$138/sqft
    Source: GAMLS #8939507 Report a problem
    6/29/2017Sold$384,055$123/sqft
    Source: Public Record Report a problem

    Public tax history

    YearProperty taxesTax assessment
    2025$8,271 -1.3%$206,400 -0.8%
    2024$8,376 +318.6%$208,000 -1.6%
    2023$2,001 -6.9%$211,400 +18.8%
    2022$2,149 -38.2%$178,000 +17.1%
    2021$3,478 -27.5%$151,960 +3.8%
    2020$4,799 +4.6%$146,440 +6.3%
    2019$4,587 $137,800 +7.9%
    2018-- $127,680 +1176.8%
    2016$632 +38.7%$10,000
    2015$455 -2.5%$10,000
    2014$467 $10,000
    2013-- --
    2012-- --
    2011-- --
    2010-- --
    2009-- --
    2008$883 -0.6%--
    2007$888 $21,600
    Find assessor info on the county website

    Neighborhood: 30248

    Nearby schools

    GreatSchools rating
    Schools provided by the listing agent
    • Elementary: Unity Grove
    • Middle: Locust Grove
    • High: Locust Grove

    Source: GAMLS. This data may not be complete. We recommend contacting the local school district to confirm school assignments for this home.

    Get a cash offer in 3 minutes
    Find out how much your home could sell for in as little as 3 minutes with a no-obligation cash offer.
    Estimated market value
    $524,700
    Get a cash offer in 3 minutes
    Find out how much your home could sell for in as little as 3 minutes with a no-obligation cash offer.
    Estimated market value
    $524,700