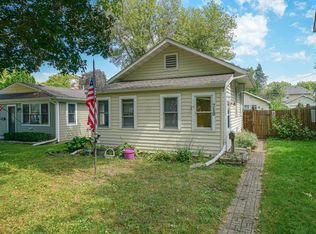
You're invited to fall in love with this vintage era cottage situated near the heart of historic downtown Sycamore. What began as a quaint summer getaway in the bygone days of the past has been lovingly transformed by its various owners, into a charming year 'round home in folk-style fashion. From the covered patio, to the tiny bathroom, to the hand-crafted faux fireplace, this one bedroom home is cottage core at its finest! The large fenced in yard is ready to be claimed by gardens, pets, and cook-outs; while the kitchen pantry is ready to be stocked with the things that comfort food is made of. Whether you're purchasing your first home, downsizing, or seeking an affordable investment, its time to add your chapter to the history of "The Little House" and discover the joy of your journey home.
Pending
$140,000
406 Cottage Row, Sycamore, IL 60178
1beds
528sqft
Single Family Residence
Built in 1940
9,147 Square Feet Lot
$-- Zestimate®
$265/sqft
$-- HOA
What's special
Hand-crafted faux fireplaceOne bedroom homeLarge fenced in yardKitchen pantryCovered patioVintage era cottage
- --
- 538
- views
- 41
- saves
Zillow last checked:
Listing updated:
Listed by:
Barbara Retondo 815-766-0974,
Elm Street REALTORS,
Megan Martin 815-508-3862,
Elm Street REALTORS
Source: MRED as distributed by MLS GRID,MLS#: 12766314
Facts & features
Interior
Bedrooms & bathrooms
- Bedrooms: 1
- Bathrooms: 1
- Full bathrooms: 1
Rooms
- Room types: Enclosed Porch
Primary bedroom
- Features: Flooring (Carpet)
- Level: Main
- Area: 110 Square Feet
- Dimensions: 10X11
Enclosed porch
- Features: Flooring (Carpet)
- Level: Main
- Area: 60 Square Feet
- Dimensions: 6X10
Kitchen
- Features: Kitchen (Galley, Pantry-Closet, Country Kitchen)
- Level: Main
- Area: 128 Square Feet
- Dimensions: 8X16
Living room
- Features: Flooring (Carpet), Window Treatments (All)
- Level: Main
- Area: 182 Square Feet
- Dimensions: 13X14
Heating
- Natural Gas, Forced Air
Cooling
- Central Air
Appliances
- Included: Range, Refrigerator, Washer, Dryer, Gas Water Heater
- Laundry: Gas Dryer Hookup
Features
- 1st Floor Bedroom, 1st Floor Full Bath
- Windows: Screens
- Basement: Unfinished,Crawl Space,Full
Interior area
- Total structure area: 1,056
- Total interior livable area: 528 sqft
Property
Parking
- Total spaces: 1
- Parking features: Asphalt, No Garage, Yes, Other, Detached, Garage
- Garage spaces: 1
Accessibility
- Accessibility features: No Disability Access
Features
- Stories: 1
- Patio & porch: Patio
- Fencing: Fenced
Lot
- Size: 9,147 Square Feet
- Dimensions: 96X96.30
- Features: Corner Lot
Details
- Parcel number: 0632376010
- Special conditions: None
- Other equipment: Ceiling Fan(s)
Construction
Type & style
- Home type: SingleFamily
- Architectural style: Ranch
- Property subtype: Single Family Residence
Materials
- Combination
- Foundation: Block
- Roof: Asphalt
Condition
- New construction: No
- Year built: 1940
Utilities & green energy
- Electric: Circuit Breakers, 100 Amp Service
- Sewer: Public Sewer
- Water: Public
Community & HOA
Community
- Features: Curbs, Sidewalks, Street Lights, Street Paved
- Security: Carbon Monoxide Detector(s)
HOA
- Services included: None
Location
- Region: Sycamore
Financial & listing details
- Price per square foot: $265/sqft
- Tax assessed value: $28,303
- Annual tax amount: $1,781
- Date on market: 9/28/2026
- Ownership: Fee Simple
Estimated market value
Not available
Estimated sales range
Not available
Not available
Price history
| Date | Event | Price |
|---|---|---|
| 2/28/2025 | Listing removed | $129,900$246/sqft |
Source:  Coldwell Banker Real Estate Group #12281373 Report a problem Coldwell Banker Real Estate Group #12281373 Report a problem | ||
| 2/19/2025 | Pending sale | $129,900$246/sqft |
Source: Coldwell Banker Real Estate Group #12281373 Report a problem | ||
| 2/18/2025 | Contingent | $129,900$246/sqft |
Source:  MRED as distributed by MLS GRID #12281373 Report a problem MRED as distributed by MLS GRID #12281373 Report a problem | ||
| 2/14/2025 | Listed for sale | $129,900$246/sqft |
Source: MRED as distributed by MLS GRID #12281373 Report a problem | ||
| 2/11/2025 | Pending sale | $129,900$246/sqft |
Source: Coldwell Banker Real Estate Group #12281373 Report a problem | ||
| 2/11/2025 | Contingent | $129,900$246/sqft |
Source: MRED as distributed by MLS GRID #12281373 Report a problem | ||
| 2/3/2025 | Listed for sale | $129,900+8.3%$246/sqft |
Source: MRED as distributed by MLS GRID #12281373 Report a problem | ||
| 1/1/2012 | Listing removed | $119,900$227/sqft |
Source: CENTURY 21 Elsner Realty #07378248 Report a problem | ||
| 11/13/2009 | Listed for sale | $119,900+19.9%$227/sqft |
Source: CENTURY 21 Elsner Realty #07378248 Report a problem | ||
| 9/19/2006 | Sold | $100,000$189/sqft |
Source: Public Record Report a problem | ||
Public tax history
| Year | Property taxes | Tax assessment |
|---|---|---|
| 2025 | $1,782 +4% | $28,303 +6.4% |
| 2024 | $1,714 +3.5% | $26,610 +9.5% |
| 2023 | $1,655 +7.2% | $24,299 +9% |
| 2022 | $1,544 +7.2% | $22,287 +6.5% |
| 2021 | $1,440 +2.3% | $20,923 +2.5% |
| 2020 | $1,408 +2.4% | $20,409 +2.2% |
| 2019 | $1,374 +2.9% | $19,962 +3.1% |
| 2018 | $1,336 +4.1% | $19,356 +4.1% |
| 2017 | $1,282 +4.5% | $18,590 +4.8% |
| 2016 | $1,227 | $17,742 +6.3% |
| 2015 | -- | $16,698 +5.3% |
| 2014 | -- | $15,856 -1.9% |
| 2013 | -- | $16,160 -5.8% |
| 2012 | -- | $17,157 -9.3% |
| 2011 | -- | $18,918 -5% |
| 2010 | -- | $19,922 -4.8% |
| 2009 | -- | $20,933 +3.9% |
| 2008 | -- | $20,155 +4.9% |
| 2007 | -- | $19,217 +8.6% |
| 2006 | -- | $17,695 |
Find assessor info on the county website
Monthly payment
Est. payment
Payment breakdown
Explore the cost of this home by adjusting the details. Changes won't be saved.Climate risks
Neighborhood: 60178
Nearby schools
Schools provided by the listing agent
- District: 427
Source: MRED as distributed by MLS GRID. This data may not be complete. We recommend contacting the local school district to confirm school assignments for this home.
Similar homes
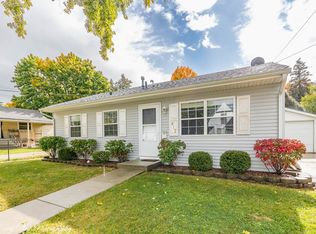
- $154,9002 bd1 ba656 sqft555 N 7th St, Dekalb, IL 60115Active
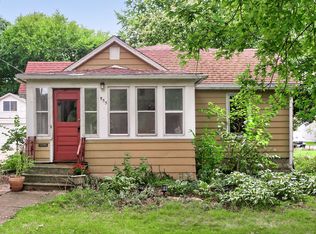 MLS ID #12768862, Melissa Mobile, Hometown Realty Group. MRED as distributed by MLS GRID
 - $124,9001 bd1 ba600 sqft710 Glidden Ave, Dekalb, IL 60115For Sale
 MLS ID #202605618, Fidel Batres. NorthWest Illinois Alliance of REALTORS®
 - $210,0002 bd1 ba728 sqft141 Oak St, Hampshire, IL 60140Active
 MLS ID #12699880, Janie Bavido, HomeSmart Connect LLC. MRED as distributed by MLS GRID
