Private and serene custom hone with heated in-ground pool, lavish guest quarters on 2.3 acres! You’ll be able to enjoy the wooded views of your private backyard while staying cozy by the large stone-sided fireplace. The open floor plan is an entertainer's delight, easily accommodating large gatherings & family. Main house includes two primary retreats with ensuite bathrooms (one on 1st floor & one on 2nd floor) plus an office. Next to the 4-car carport, guests will be comfortable in the impressive, separate guest quarters features a cathedral living area, full bar, wood burning stove, upstairs gm room, 2nd living room, wood floors, & additional wet bar. The long circle driveway with babbling waterfall, manicured lawn, & tree-shaded acreage provide a quiet sanctuary tucked away at the back of a subdivision where wildlife abounds. New roof & newly updated granite kitchen countertops & downstairs carpet. Could be a corporate retreat or AirBNB. PERFECT FLOOR PLAN FOR HOME BUSINESS!
Sold
Price Unknown
406 County Road 3640, Sulphur Springs, TX 75482
4beds
8,614sqft
Single Family Residence
Built in 2001
2.31 Acres Lot
$1,091,900 Zestimate®
$--/sqft
$5,079 Estimated rent
Home value
$1,091,900
$994,000 - $1.21M
$5,079/mo
Zestimate® history
Owner options
List your home for rent
$5,079/mo
Rent Zestimate®
Find your next renter with Zillow Rental Manager. Plus, with online applications, you can quickly screen prospective tenants – for free.
$5,079/mo
Rent Zestimate®
Refinance and save
Refinancing to a lower rate could help reduce your monthly payments and save thousands over the life of the loan.
Explore your selling options
Work with a Zillow partner agent
Leverage their expertise and Zillow's premium Showcase listings to get your home seen by more buyers.
Get startedList with your own agent
Get your home in front of millions of buyers by listing it on Zillow.
Learn how to do itSell it yourself
Take full control of how buyers see your home on Zillow by listing For Sale by Owner (FSBO).
List your homeWhat's special
Large stone-sided fireplacePrivate backyardWooded viewsWood floorsLavish guest quartersDownstairs carpetHeated in-ground pool
Zillow last checked:
Listing updated:
Listed by:
Sheri Autrey 0699557 903-885-1234,
Janet Martin Realty 903-885-1234
Bought with:
Kati Adair
Janet Martin Realty
Source: NTREIS,MLS#: 20383851
Facts & features
Interior
Bedrooms & bathrooms
- Bedrooms: 4
- Bathrooms: 6
- Full bathrooms: 4
- 1/2 bathrooms: 2
Primary bedroom
- Features: Dual Sinks, Double Vanity, Garden Tub/Roman Tub, Jetted Tub, Linen Closet
- Level: First
- Dimensions: 29 x 15
Primary bedroom
- Features: Dual Sinks, Walk-In Closet(s)
- Level: Second
- Dimensions: 17 x 17
Bedroom
- Features: Built-in Features, Walk-In Closet(s)
- Level: Second
- Dimensions: 15 x 13
Bedroom
- Features: Built-in Features, Walk-In Closet(s)
- Level: Second
- Dimensions: 24 x 14
Dining room
- Features: Built-in Features
- Level: First
- Dimensions: 15 x 10
Other
- Features: Built-in Features, Dual Sinks, Garden Tub/Roman Tub, Jetted Tub, Linen Closet, Multiple Shower Heads, Solid Surface Counters
- Level: First
- Dimensions: 11 x 11
Other
- Features: Built-in Features, Solid Surface Counters
- Level: Second
Game room
- Features: Built-in Features
- Level: Second
- Dimensions: 22 x 11
Other
- Level: First
- Dimensions: 46 x 27
Other
- Level: Second
- Dimensions: 27 x 27
Half bath
- Level: First
Kitchen
- Features: Breakfast Bar, Built-in Features, Eat-in Kitchen, Pantry, Solid Surface Counters
- Level: First
- Dimensions: 19 x 16
Living room
- Level: First
- Dimensions: 24 x 24
Office
- Features: Built-in Features, Other
- Level: First
- Dimensions: 11 x 9
Utility room
- Features: Built-in Features, Closet
- Level: First
- Dimensions: 12 x 9
Utility room
- Level: First
- Dimensions: 12 x 9
Heating
- Central, Fireplace(s), Humidity Control, Propane, Natural Gas, Wood Stove
Cooling
- Central Air, Ceiling Fan(s), Electric, Humidity Control
Appliances
- Included: Convection Oven, Double Oven, Dishwasher, Electric Cooktop, Electric Oven, Disposal, Gas Water Heater, Ice Maker, Microwave, PlumbedForIce Maker, Refrigerator, Trash Compactor, Tankless Water Heater, Vented Exhaust Fan
Features
- Wet Bar, Central Vacuum, High Speed Internet, Multiple Staircases, Pantry, Vaulted Ceiling(s), Natural Woodwork, Walk-In Closet(s), Wired for Sound
- Flooring: Carpet, Concrete, Ceramic Tile, Laminate
- Has basement: No
- Number of fireplaces: 3
- Fireplace features: Free Standing, Gas Log, Gas Starter, Heatilator, Masonry, Primary Bedroom, Wood Burning, Wood BurningStove
Interior area
- Total interior livable area: 8,614 sqft
Property
Parking
- Total spaces: 4
- Parking features: Additional Parking, Circular Driveway, Concrete, Covered, Door-Multi, Drive Through, Garage, Garage Door Opener, Kitchen Level
- Attached garage spaces: 2
- Carport spaces: 2
- Covered spaces: 4
- Has uncovered spaces: Yes
Features
- Levels: Two
- Stories: 2
- Patio & porch: Covered
- Exterior features: Lighting, Misting System, Private Yard, Rain Gutters
- Pool features: Gunite, Heated, In Ground, Outdoor Pool, Pool, Pool Sweep, Water Feature
Lot
- Size: 2.31 Acres
- Features: Acreage, Back Yard, Hardwood Trees, Irregular Lot, Lawn, Landscaped, Rock Outcropping, Subdivision, Sloped, Few Trees
- Residential vegetation: Partially Wooded
Details
- Additional structures: Guest House
- Parcel number: R000009082
- Other equipment: Intercom
Construction
Type & style
- Home type: SingleFamily
- Architectural style: Tudor,Detached
- Property subtype: Single Family Residence
Materials
- Brick, Rock, Stone
- Foundation: Slab
- Roof: Composition
Condition
- Year built: 2001
Utilities & green energy
- Sewer: Septic Tank
- Water: Community/Coop
- Utilities for property: Septic Available, Separate Meters, Underground Utilities, Water Available
Green energy
- Energy efficient items: Appliances, HVAC, Insulation, Rain/Freeze Sensors, Thermostat, Water Heater, Windows
- Indoor air quality: Ventilation
Community & HOA
Community
- Security: Prewired, Security System Owned, Security System, Fire Alarm, Smoke Detector(s), Security Lights, Security Service
- Subdivision: Rocky Ridge Estates
HOA
- Has HOA: Yes
- HOA name: Call Agent
- HOA phone: 903-474-5992
Location
- Region: Sulphur Springs
Financial & listing details
- Tax assessed value: $977,030
- Annual tax amount: $12,995
- Date on market: 7/17/2023
- Cumulative days on market: 175 days
- Listing terms: Cash,Conventional,1031 Exchange
- Road surface type: Asphalt
Price history
| Date | Event | Price |
|---|---|---|
| 2/7/2024 | Sold | -- |
Source: NTREIS #20383851 Report a problem | ||
| 1/29/2024 | Pending sale | $995,000$116/sqft |
Source: NTREIS #20383851 Report a problem | ||
| 1/10/2024 | Contingent | $995,000$116/sqft |
Source: NTREIS #20383851 Report a problem | ||
| 11/16/2023 | Price change | $995,000-16%$116/sqft |
Source: NTREIS #20383851 Report a problem | ||
| 7/17/2023 | Listed for sale | $1,185,000$138/sqft |
Source: NTREIS #20383851 Report a problem | ||
| 4/14/2023 | Sold | -- |
Source:  GTARMLS #10127464 Report a problem GTARMLS #10127464 Report a problem | ||
| 3/9/2023 | Pending sale | $1,185,000$138/sqft |
Source: GTARMLS #10147438 Report a problem | ||
| 3/7/2023 | Contingent | $1,185,000$138/sqft |
Source: NTREIS #20212732 Report a problem | ||
| 11/25/2022 | Listed for sale | $1,185,000$138/sqft |
Source: NTREIS #20212732 Report a problem | ||
| 11/3/2022 | Listing removed | -- |
Source: GTARMLS #10147438 Report a problem | ||
| 8/17/2022 | Price change | $1,185,000-0.8%$138/sqft |
Source: NTREIS #20017519 Report a problem | ||
| 5/23/2022 | Price change | $1,195,000-14.3%$139/sqft |
Source: NTREIS #20017519 Report a problem | ||
| 3/30/2022 | Listed for sale | $1,395,000+11.6%$162/sqft |
Source: NTREIS #20017519 Report a problem | ||
| 3/13/2022 | Listing removed | $1,250,000$145/sqft |
Source: NTREIS #14436247 Report a problem | ||
| 11/2/2021 | Listing removed | $1,250,000$145/sqft |
Source: NTREIS #14436247 Report a problem | ||
| 7/11/2021 | Price change | $1,250,000-10.4%$145/sqft |
Source: NTREIS #14436247 Report a problem | ||
| 10/2/2020 | Listed for sale | $1,395,000$162/sqft |
Source: Janet Martin Realty #14436247 Report a problem | ||
Public tax history
| Year | Property taxes | Tax assessment |
|---|---|---|
| 2024 | -- | $977,030 -16.3% |
| 2023 | -- | $1,167,850 +0.4% |
| 2022 | -- | $1,162,850 +86.5% |
| 2021 | -- | $623,580 +3.4% |
| 2020 | -- | $602,890 |
| 2018 | -- | $602,890 |
Find assessor info on the county website
Neighborhood: 75482
Nearby homes
- $1,858,700-- bd-- ba7.2k sqft402 County Road 3640, Sulphur Springs, TX 75482Off Market
- $--5 bd8 ba7.8k sqft402 County Road 3640, Sulphur Springs, TX 75482Sold
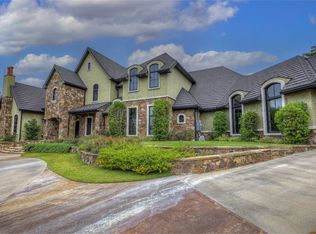
- $628,0004 bd3 ba3.4k sqft407 County Road 3640, Sulphur Springs, TX 75482Off Market
- $493,600-- bd-- ba3.2k sqft410 County Road 3640, Sulphur Springs, TX 75482Off Market
- $709,7003 bd4 ba3.4k sqft409 County Road 3640, Sulphur Springs, TX 75482Off Market
- $474,300-- bd-- ba3.2k sqft403 County Road 3640, Sulphur Springs, TX 75482Off Market
- $536,500-- bd-- ba3.5k sqft11 County Road 3641, Sulphur Springs, TX 75482Off Market
- $703,100-- bd-- ba5.1k sqft13 County Road 3641, Sulphur Springs, TX 75482Off Market
Nearby schools
GreatSchools rating
- 7/10Bowie Elementary SchoolGrades: K-3Distance: 3.8 mi
- 5/10Sulphur Springs Middle SchoolGrades: 6-8Distance: 6 mi
- 4/10Sulphur Springs High SchoolGrades: 9-12Distance: 5 mi
Schools provided by the listing agent
- Elementary: Sulphursp
- High: Sulphurspr
- District: Sulphur Springs ISD
Source: NTREIS. This data may not be complete. We recommend contacting the local school district to confirm school assignments for this home.
Get a cash offer in 3 minutes
Find out how much your home could sell for in as little as 3 minutes with a no-obligation cash offer.
Estimated market value
$1,091,900
Get a cash offer in 3 minutes
Find out how much your home could sell for in as little as 3 minutes with a no-obligation cash offer.
Estimated market value
$1,091,900
- Texas
- Hopkins County
- Sulphur Springs
- 75482
- 406 County Road 3640
Nearby cities
Nearby zip codes
Other Sulphur Springs Topics
