Skip main navigation
For sale
  • Price cut: $20K (9/2)
    $339,000

    406 Coventry Dr, Findlay, OH 45840

    3beds
    2,266sqft
    : 
    $2,248/mo
    Get pre-qualified
    Single Family Residence
    Built in 1981
    0.44 Acres Lot
    $328,100 Zestimate®
    $150/sqft
    $-- HOA

    What's special

    Low-maintenance brick exteriorSeparate oversized family roomCozy kitchen dinetteStunning stamped cement patioPrivate master suiteEasy-access walk-in showerMassive backyard
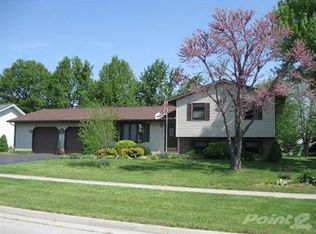
    Classic Brick Charm meets Modern Comfort! Solid. Spacious. Impeccably maintained. This beautiful 2,266-square-foot all-brick home, built in 1981, offers the perfect blend of timeless craftsmanship and excellent care. While it features a few classic, retro touches, every inch of this property is in pristine, move-in-ready condition. Key Features You Will Love: Exterior & Yard: Beautiful, low-maintenance brick exterior paired with newer vinyl windows. Enjoy a massive backyard featuring a stunning stamped cement patio--perfect for summer BBQs and outdoor relaxation. The Heart of the Home: A bright, modern kitchen equipped with durable hard-surface countertops. It includes a cozy kitchen dinette for casual mornings, plus a formal dining room for special occasions. All appliances are included and in fantastic condition! Living Spaces: A welcoming living room anchored by a beautiful brick gas fireplace. A separate, oversized family room offers endless space for movie nights, play, or hosting guests. Bed & Bath: 3 spacious bedrooms and 2.5 bathrooms. The private master suite features an easy-access walk-in shower. Storage & Parking: An oversized 2-car garage with plenty of extra room, plus abundant storage space throughout the entire house. Don't miss out on a home with this much space, structural integrity, and pride of ownership. Schedule your private tour today!
    14 days
    887
    26

    Zillow last checked:

    Listing updated:

    Listed by:

    Robert Meyerhoffer 419-236-3889,

    CCR Realty

    Source: NORIS,MLS#: 10012208

      Facts & features

      Interior

      Bedrooms & bathrooms
      • Bedrooms: 3
      • Bathrooms: 3
      • Full bathrooms: 2
      • 1/2 bathrooms: 1
      Bedroom 2
      • Level: Main
      • Dimensions: 12 x 12
      Bedroom 3
      • Level: Main
      • Dimensions: 12 x 11
      Other
      • Level: Main
      • Dimensions: 15 x 13
      Breakfast room
      • Level: Main
      • Dimensions: 13 x 10
      Dining room
      • Level: Main
      • Dimensions: 13 x 12
      Family room
      • Level: Main
      • Dimensions: 20 x 16
      Kitchen
      • Level: Main
      • Dimensions: 18 x 10
      Laundry
      • Level: Main
      • Dimensions: 9 x 6
      Living room
      • Level: Main
      • Dimensions: 18 x 16
      Heating
      • Forced Air, Natural Gas
      Cooling
      • Central Air
      Appliances
      • Included: Dishwasher, Electric Range, Refrigerator
      • Laundry: Electric Dryer Hookup, Main Level, Washer Hookup
      Features
      • Entrance Foyer, Walk-In Closet(s)
      • Flooring: Carpet, Ceramic Tile, Vinyl
      • Doors: Sliding Doors, Storm Door(s)
      • Windows: Double Pane Windows
      • Has basement: No
      • Number of fireplaces: 1
      • Fireplace features: Gas, Living Room
      • Common walls with other units/homes: No Common Walls
      Interior area
      • Total structure area: 2,266
      • Total interior livable area: 2,266 sqft
      Video & virtual tour

      Property

      Parking
      • Total spaces: 6
      • Parking features: Asphalt, Attached Garage, Driveway, Garage Door Opener, Guest
      • Garage spaces: 2
      • Has uncovered spaces: Yes
      Features
      • Levels: One
      • Patio & porch: Rear Patio
      Lot
      • Size: 0.44 Acres
      • Dimensions: 98X197
      • Features: Level
      Details
      • Parcel number: 590000270740
      • Zoning: Residential

      Construction

      Type & style
      • Home type: SingleFamily
      • Architectural style: Ranch
      • Property subtype: Single Family Residence
      Materials
      • Brick, Vinyl Siding
      • Foundation: Block, Crawl Space
      • Roof: Shingle
      Condition
      • New construction: No
      • Year built: 1981

      Utilities & green energy

      • Electric: Circuit Breakers
      • Sewer: Public Sewer
      • Water: Public
      • Utilities for property: Cable Available, Electricity Connected, Natural Gas Connected, Sewer Connected, Water Connected

      Community & HOA

      Community
      • Subdivision: None
      HOA
      • Has HOA: No
      Location
      • Region: Findlay

      Financial & listing details

      • Price per square foot: $150/sqft
      • Tax assessed value: $279,880
      • Annual tax amount: $3,003
      • Date on market: 8/19/2026
      • Listing terms: Cash,Conventional,FHA,VA Loan
      • Electric utility on property: Yes
      • Road surface type: Asphalt

        Estimated market value

        $328,100

        $312,000 - $345,000

        $2,332/mo

        Price history

        DateEventPrice
        9/2/2026Price change$339,000-5.6%$150/sqft
        Source: NORIS #10012208 Report a problem
        8/19/2026Listed for sale$359,000+111.2%$158/sqft
        Source: WCAR OH #311238 Report a problem
        5/28/2003Sold$170,000$75/sqft
        Source: Public Record Report a problem

        Public tax history

        YearProperty taxesTax assessment
        2025$3,003 +9.6%$97,960 +27%
        2024$2,740 -0.2%$77,130
        2023$2,744 +0.4%$77,130
        2022$2,735 +2.6%$77,130 +17.8%
        2021$2,666 +0%$65,490
        2020$2,665 +2.1%$65,490
        2019$2,611 +5.5%$65,490 +15%
        2018$2,475 +99.9%$56,950
        2017$1,238 -49.2%$56,950
        2016$2,439 +1.2%$56,950 +3.4%
        2015$2,409 0%$55,090
        2014$2,409 -0.7%$55,090
        2012$2,425 +0.1%$55,090
        2011$2,422 0%$55,090
        2010$2,423 -10.7%$55,090 -15.8%
        2009$2,714 +10%$65,420
        2008$2,467 +0.3%$65,420
        2007$2,458 +8.2%$65,420 +3.3%
        2005$2,273 $63,350 +17.6%
        2004-- $53,880
        Find assessor info on the county website

        Monthly payment

        Est. payment

        Payment breakdown

        Explore the cost of this home by adjusting the details. Changes won't be saved.
        All calculations are estimates and provided by Zillow, Inc. for informational purposes only. Actual amounts may vary.
        HOA fees may include property taxes on listings classified as Co-Ops. Contact the listing agent and/or owner for fee details.
        See how much you could borrow to make a competitive offer.

        Climate risks

        Neighborhood: 45840

        Getting around

        20 / 100
        Car-Dependent
        33 / 100
        Somewhat Bikeable

        Nearby schools

        GreatSchools rating
        Schools provided by the listing agent
        • Elementary: Jefferson
        • Middle: Donnell
        • High: Findlay

        Source: NORIS. This data may not be complete. We recommend contacting the local school district to confirm school assignments for this home.

        A local agent can set up tours, give advice and negotiate with sellers.

        A local lender can help you make sure your offer is ready when you are.

        Browse local experts