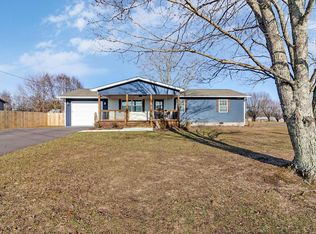
HOMESTEAD AREA!! Get ready to be impressed with the finishes in this 3 bedroom, 2 bath home that has been COMPLETELY remodeled from the ground up! Some of the finishes include granite countertops, all new wood kitchen cabinets, walk-in shower, new vanities in bathrooms, LP flooring, all new stainless steel appliances, all fixtures, new doors, windows, siding, gutters, paved driveway, HVAC only a few years old, and new roof! Renovations behind the scenes include electrical, plumbing, and insulation for starts. Buyer to verify all information before making an informed offer.
Closed
$275,000
406 Crestview Dr, Crossville, TN 38555
3beds
1,274sqft
Single Family Residence, Residential
Built in 1982
0.39 Acres Lot
$277,700 Zestimate®
$216/sqft
$1,667 Estimated rent
Home value
$277,700
Estimated sales range
Not available
$1,667/mo
Zestimate® history
Owner options
List your home for rent
$1,667/mo
Rent Zestimate®
Find your next renter with Zillow Rental Manager. Plus, with online applications, you can quickly screen prospective tenants – for free.
$1,667/mo
Rent Zestimate®
Refinance and save
$1,569/mo
Est. payment
Refinancing to a lower rate could help reduce your monthly payments and save thousands over the life of the loan.
$1,569/mo
Est. payment
Explore your selling options
Work with a Zillow partner agent
Leverage their expertise and Zillow's premium Showcase listings to get your home seen by more buyers.
Get startedList with your own agent
Get your home in front of millions of buyers by listing it on Zillow.
Learn how to do itSell it yourself
Take full control of how buyers see your home on Zillow by listing For Sale by Owner (FSBO).
List your homeWhat's special
Zillow last checked:
Listing updated:
Listed by:
Tracey Barnes 931-787-8020,
Atlas Real Estate
Bought with:
Janice Hamby, 14372
Third Tennessee Realty and Associates
Source: RealTracs MLS as distributed by MLS GRID,MLS#: 2693866
Facts & features
Interior
Bedrooms & bathrooms
- Bedrooms: 3
- Bathrooms: 2
- Full bathrooms: 2
- Main level bedrooms: 3
Heating
- Central
Cooling
- Ceiling Fan(s), Central Air
Appliances
- Included: Electric Oven, Electric Range
Features
- Flooring: Carpet, Tile, Vinyl
- Has fireplace: No
Interior area
- Total structure area: 1,274
- Total interior livable area: 1,274 sqft
- Finished area above ground: 1,274
Property
Features
- Levels: One
- Stories: 1
Lot
- Size: 0.39 Acres
- Dimensions: 100 x 222.46 IRR
Details
- Parcel number: 127K K 00600 000
- Special conditions: Standard
Construction
Type & style
- Home type: SingleFamily
- Property subtype: Single Family Residence, Residential
Materials
- Frame, Brick
Condition
- New construction: No
- Year built: 1982
Utilities & green energy
- Sewer: Septic Tank
- Water: Public
- Utilities for property: Water Available
Community & HOA
Community
- Subdivision: Highland View W
HOA
- Has HOA: No
Location
- Region: Crossville
Financial & listing details
- Price per square foot: $216/sqft
- Tax assessed value: $115,900
- Annual tax amount: $329
- Date on market: 8/20/2024
Price history
| Date | Event | Price |
|---|---|---|
| 10/24/2024 | Sold | $275,000-6.8%$216/sqft |
Source:  RealTracs MLS as distributed by MLS GRID #2693866 Report a problem RealTracs MLS as distributed by MLS GRID #2693866 Report a problem | ||
| 9/24/2024 | Pending sale | $295,000$232/sqft |
Source:  UCMLS #229415 Report a problem UCMLS #229415 Report a problem | ||
| 9/24/2024 | Contingent | $295,000$232/sqft |
Source: RealTracs MLS as distributed by MLS GRID #2693866 Report a problem | ||
| 8/17/2024 | Listed for sale | $295,000+220.7%$232/sqft |
Source:  East Tennessee Realtors #1273383 Report a problem East Tennessee Realtors #1273383 Report a problem | ||
| 2/28/2024 | Sold | $92,000+22.7%$72/sqft |
Source: Public Record Report a problem | ||
| 3/18/2014 | Sold | $75,000-5.7%$59/sqft |
Source: Public Record Report a problem | ||
| 2/6/2014 | Pending sale | $79,500$62/sqft |
Source: CENTURY 21 Fountain Realty LLC #863055 Report a problem | ||
| 10/2/2013 | Listed for sale | $79,500+44.5%$62/sqft |
Source: CENTURY 21 Fountain Realty LLC #863055 Report a problem | ||
| 2/5/2002 | Sold | $55,000$43/sqft |
Source: Public Record Report a problem | ||
Public tax history
| Year | Property taxes | Tax assessment |
|---|---|---|
| 2025 | $329 | $28,975 |
| 2024 | $329 | $28,975 |
| 2023 | $329 | $28,975 |
| 2022 | $329 +35.5% | $28,975 +86.9% |
| 2021 | $243 | $15,500 |
| 2020 | $243 | $15,500 |
| 2019 | $243 | $15,500 |
| 2018 | $243 -0.2% | $15,500 |
| 2017 | $243 +7.5% | $15,500 +4.6% |
| 2016 | $226 +1.8% | $14,825 |
| 2015 | $222 +0% | $14,825 +0% |
| 2014 | $222 | $14,819 |
| 2013 | $222 -0.2% | $14,819 |
| 2012 | $222 | $14,819 |
| 2011 | -- | $14,819 -15.5% |
| 2010 | $250 +7.1% | $17,537 |
| 2009 | $233 +7.3% | $17,537 |
| 2008 | $217 | $17,537 |
| 2007 | $217 -24.4% | $17,537 |
| 2006 | $288 +32% | $17,537 +32% |
| 2005 | $218 | $13,284 |
| 2004 | $218 +13.9% | $13,284 |
| 2002 | $191 | $13,284 |
| 2001 | -- | $13,284 -73.3% |
| 2000 | -- | $49,771 |
Find assessor info on the county website
Neighborhood: 38555
Nearby homes
- $347,0003 bd2 ba1.4k sqft424 Crestview Dr, Crossville, TN 38555Sold
- $257,6003 bd2 ba1.3k sqft378 Crestview Dr, Crossville, TN 38555Off Market

- $181,000-- bd1 ba626 sqftCrestview Dr, Crossville, TN 38555Off Market
- $257,500-- bd2 ba1.6k sqft333 Open Meadow Ln, Crossville, TN 38555Off Market
- $8,000-- bd-- ba-- sqft333 Open Meadow Ln, Crossville, TN 38555Off Market
- $8,000-- bd-- ba-- sqftOverlook Dr, Crossville, TN 38555Off Market
- $210,000-- bd2 ba1.2k sqft60 Overlook Dr, Crossville, TN 38555Off Market
- $8,000-- bd-- ba-- sqft60 Overlook Dr, Crossville, TN 38555Off Market
Nearby schools
GreatSchools rating
- 8/10Homestead Elementary SchoolGrades: PK-8Distance: 0.8 mi
- 5/10Stone Memorial High SchoolGrades: 9-12Distance: 5 mi
Schools provided by the listing agent
- Elementary: Homestead Elementary School
- Middle: Homestead Elementary School
- High: Cumberland County High School
Source: RealTracs MLS as distributed by MLS GRID. This data may not be complete. We recommend contacting the local school district to confirm school assignments for this home.


Get pre-qualified for a loan
At Zillow Home Loans, we can pre-qualify you in as little as 5 minutes with no impact to your credit score.An equal housing lender. NMLS #10287.
- Tennessee
- Cumberland County
- Crossville
- 38555
- 406 Crestview Dr
Nearby cities
Nearby neighborhoods
Nearby zip codes
Other Crossville Topics
