Welcome to this charming 2 bedroom, 1 bath home located in Tilton, IL, this residence offers both comfort and convenience. The home has a detached 2-car garage with one overhead door and bonus storage or workshop space in back. As you approach the property, you'll notice the partially fenced front yard and vinyl siding, which not only enhances the home's curb appeal but also ensures low maintenance. Upon entering the home, you'll be greeted by a cozy living room adorned with real hardwood flooring. Natural light fills the space, creating an open and airy ambiance. Adjacent to the living room, you'll find the eat-in kitchen, updated with new white cabinets and a stainless steel refrigerator, gas stove and microwave. Around the corner is the laundry room with a side by side washer and dryer and overhead cabinets for storage. The two bedrooms feature the same hardwood flooring found in the living room and are located near the bathroom that offers a shower/tub combination, a vanity with storage, and all the necessary amenities. The exterior updates, including a new roof, siding and garage door along with a newer furnace, central AC, water heater, all completed in 2019 to provide peace of mind and long-lasting durability. With its convenient location, this property presents a wonderful opportunity for those seeking a cozy and well-maintained home.
Closed
$72,000
406 Crestwood Ave, Tilton, IL 61833
2beds
739sqft
Single Family Residence
Built in 1960
6,534 Square Feet Lot
$81,200 Zestimate®
$97/sqft
$858 Estimated rent
Home value
$81,200
$71,000 - $92,000
$858/mo
Zestimate® history
Owner options
List your home for rent
$858/mo
Rent Zestimate®
Find your next renter with Zillow Rental Manager. Plus, with online applications, you can quickly screen prospective tenants – for free.
$858/mo
Rent Zestimate®
Refinance and save
$436/mo
Est. payment
Refinancing to a lower rate could help reduce your monthly payments and save thousands over the life of the loan.
$436/mo
Est. payment
Explore your selling options
Work with a Zillow partner agent
Leverage their expertise and Zillow's premium Showcase listings to get your home seen by more buyers.
Get startedList with your own agent
Get your home in front of millions of buyers by listing it on Zillow.
Learn how to do itSell it yourself
Take full control of how buyers see your home on Zillow by listing For Sale by Owner (FSBO).
List your homeWhat's special
Zillow last checked:
Listing updated:
Listed by:
Darnell Cox 217-373-4996,
RE/MAX REALTY ASSOCIATES-CHA
Bought with:
Joe Zalabak, ABR
KELLER WILLIAMS-TREC
Kymberly Hosier
KELLER WILLIAMS-TREC
Source: MRED as distributed by MLS GRID,MLS#: 11810177
Facts & features
Interior
Bedrooms & bathrooms
- Bedrooms: 2
- Bathrooms: 1
- Full bathrooms: 1
Rooms
- Room types: No additional rooms
Primary bedroom
- Features: Flooring (Hardwood)
- Level: Main
- Area: 132 Square Feet
- Dimensions: 12X11
Bedroom 2
- Features: Flooring (Hardwood)
- Level: Main
- Area: 96 Square Feet
- Dimensions: 8X12
Kitchen
- Features: Kitchen (Eating Area-Table Space), Flooring (Vinyl)
- Level: Main
- Area: 96 Square Feet
- Dimensions: 8X12
Laundry
- Features: Flooring (Vinyl)
- Level: Main
- Area: 42 Square Feet
- Dimensions: 6X7
Living room
- Features: Flooring (Hardwood)
- Level: Main
- Area: 165 Square Feet
- Dimensions: 15X11
Heating
- Natural Gas, Forced Air
Cooling
- Central Air
Appliances
- Included: Range, Microwave, Refrigerator, Washer, Dryer, Stainless Steel Appliance(s), Gas Water Heater
- Laundry: Main Level, In Unit
Features
- 1st Floor Bedroom, 1st Floor Full Bath
- Flooring: Hardwood
- Basement: Crawl Space
Interior area
- Total structure area: 739
- Total interior livable area: 739 sqft
- Finished area below ground: 0
Property
Parking
- Total spaces: 2
- Parking features: Asphalt, Garage Door Opener, On Site, Garage Owned, Detached, Garage
- Garage spaces: 2
- Has uncovered spaces: Yes
Accessibility
- Accessibility features: No Disability Access
Features
- Stories: 1
- Fencing: Fenced
Lot
- Size: 6,534 Square Feet
- Dimensions: 50 X 132
Details
- Parcel number: 23192500950000
- Special conditions: None
- Other equipment: Ceiling Fan(s), Fan-Attic Exhaust, Fan-Whole House
Construction
Type & style
- Home type: SingleFamily
- Architectural style: Ranch
- Property subtype: Single Family Residence
Materials
- Vinyl Siding
- Foundation: Block
- Roof: Asphalt
Condition
- New construction: No
- Year built: 1960
Utilities & green energy
- Electric: 100 Amp Service
- Sewer: Public Sewer
- Water: Public
Community & HOA
Community
- Features: Street Paved
- Security: Carbon Monoxide Detector(s)
HOA
- Services included: None
Location
- Region: Tilton
Financial & listing details
- Price per square foot: $97/sqft
- Annual tax amount: $1,200
- Date on market: 6/16/2023
- Listing terms: Cash
- Ownership: Fee Simple
Price history
| Date | Event | Price |
|---|---|---|
| 7/27/2023 | Sold | $72,000-4%$97/sqft |
Source:  MRED as distributed by MLS GRID #11810177 Report a problem MRED as distributed by MLS GRID #11810177 Report a problem | ||
| 6/21/2023 | Contingent | $75,000$101/sqft |
Source: MRED as distributed by MLS GRID #11810177 Report a problem | ||
| 6/16/2023 | Listed for sale | $75,000$101/sqft |
Source: MRED as distributed by MLS GRID #11810177 Report a problem | ||
Public tax history
Tax history is unavailable.
Neighborhood: 61833
Nearby homes
- $2,967-- sqft415 Crestwood St, Tilton, IL 61833Off Market
- $72,0002 bd1 ba741 sqft406 Crestwood St, Tilton, IL 61833Sold
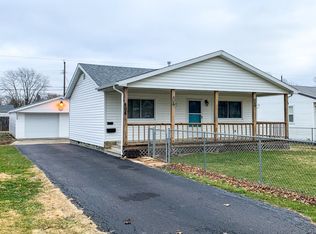
- $24,957-- bd-- ba-- sqft409 Crestwood St, Tilton, IL 61833Off Market
- $87,5002 bd1 ba804 sqft408 Crestwood St, Tilton, IL 61833Off Market
- $8,898-- sqft403 Crestwood St, Tilton, IL 61833Off Market
- $88,500-- bd-- ba-- sqft407 Crestwood St, Tilton, IL 61833Off Market
- $97,100-- bd-- ba-- sqft404 Crestwood St, Tilton, IL 61833Off Market
- $75,8003 bd1 ba950 sqft410 Crestwood St, Tilton, IL 61833Off Market
- $78,600-- bd-- ba-- sqft411 Crestwood St, Tilton, IL 61833Off Market
Nearby schools
GreatSchools rating
- 3/10South View Upper ElementaryGrades: 5-6Distance: 0.9 mi
- 2/10North Ridge Middle SchoolGrades: 7-8Distance: 4.1 mi
- 2/10Danville High SchoolGrades: 9-12Distance: 2.8 mi
Schools provided by the listing agent
- Elementary: Southwest Elementary School
- District: 118
Source: MRED as distributed by MLS GRID. This data may not be complete. We recommend contacting the local school district to confirm school assignments for this home.


Get pre-qualified for a loan
At Zillow Home Loans, we can pre-qualify you in as little as 5 minutes with no impact to your credit score.An equal housing lender. NMLS #10287.
- Illinois
- Vermilion County
- Tilton
- 61833
- 406 Crestwood Ave
Nearby cities
Nearby zip codes
Other Tilton Topics
