Beautiful Brick one story home in wonderful established neighborhood. This home has been lovingly maintained and cared for. Character galore. Hardwood floors throughout except kitchen and bathrooms.(under carpet in bedrooms) Big kitchen with gas cooktop and hook up for gas stove is under the cooktop behind the pullout shelves. Granite counters. Beick fireplace in den with gas logs. Dining room and spacious living room. Primary bedroom has big ensuite bathroom with walk in shower and safe-step walk in tub, laundry room., cedar closer. Crawl Space is encapsulated. Generac Generator. Two car covered carport and garage and workshop. Great patio with brick barbeque pit/oyster steaming, two concrete picnic tables with benches. Updated electrical. Gas hookup for grill. True Charleston Gem.
Active contingent
$550,000
406 Cross St, Charleston, SC 29407
3beds
1,642sqft
Single Family Residence
Built in 1954
0.29 Acres Lot
$533,800 Zestimate®
$335/sqft
$-- HOA
What's special
Safe-step walk in tubHardwood floors throughoutGas hookup for grillDining roomGranite countersTwo car covered carportLaundry room
- 29 days
- 1,255
- 101
Likely to sell faster than
Zillow last checked:
Listing updated:
Listed by:
The Boulevard Company
Source: CTMLS,MLS#: 26025223
Facts & features
Interior
Bedrooms & bathrooms
- Bedrooms: 3
- Bathrooms: 3
- Full bathrooms: 2
- 1/2 bathrooms: 1
Rooms
- Room types: Family Room, Dining Room, Utility Room, Eat-In-Kitchen, Family, Formal Living, Foyer, Laundry, Separate Dining, Utility
Heating
- Central
Cooling
- Central Air
Appliances
- Laundry: Washer Hookup, Laundry Room
Features
- Ceiling - Smooth, Ceiling Fan(s), Eat-in Kitchen, Formal Living, Entrance Foyer
- Flooring: Carpet, Ceramic Tile, Wood
- Doors: Storm Door(s)
- Number of fireplaces: 1
- Fireplace features: Family Room, Gas, Gas Log, One
Interior area
- Total structure area: 1,642
- Total interior livable area: 1,642 sqft
Property
Parking
- Total spaces: 3
- Parking features: Garage, Carport, Detached, Other, Garage Door Opener
- Garage spaces: 1
- Carport spaces: 2
- Covered spaces: 3
Accessibility
- Accessibility features: Handicapped Equipped
Features
- Levels: One
- Stories: 1
- Entry location: Ground Level
- Patio & porch: Patio, Porch
- Exterior features: Rain Gutters, Stoop
- Spa features: Bath
- Fencing: Brick,Chain Link,Wrought Iron,Perimeter,Back Yard
Lot
- Size: 0.29 Acres
- Dimensions: 80 x 157 x 80 x 157
- Features: Interior Lot, Level
Details
- Additional structures: Shed(s), Storage, Workshop
- Parcel number: 3501200043
Construction
Type & style
- Home type: SingleFamily
- Architectural style: Ranch,Traditional
- Property subtype: Single Family Residence
Materials
- Brick
- Foundation: Crawl Space
- Roof: Architectural
Condition
- New construction: No
- Year built: 1954
Utilities & green energy
- Sewer: Public Sewer
- Water: Public
- Utilities for property: Charleston Water Service, Dominion Energy
Community & HOA
Community
- Features: Trash
- Security: Security System
- Subdivision: Rotherwood Estates
Location
- Region: Charleston
Financial & listing details
- Price per square foot: $335/sqft
- Tax assessed value: $546,900
- Annual tax amount: $1,205
- Date on market: 9/7/2026
- Listing terms: Any,Cash
Estimated market value
$533,800
$507,000 - $560,000
$3,256/mo
Price history
| Date | Event | Price |
|---|---|---|
| 9/7/2026 | Listed for sale | $550,000$335/sqft |
Source:  CTMLS #26025223 Report a problem CTMLS #26025223 Report a problem | ||
Public tax history
| Year | Property taxes | Tax assessment |
|---|---|---|
| 2025 | $1,205 +8.9% | $11,210 +44.6% |
| 2024 | $1,106 +3.4% | $7,750 |
| 2023 | $1,070 +6.2% | $7,750 |
| 2022 | $1,007 -4.4% | $7,750 |
| 2021 | $1,053 -3.4% | $7,750 |
| 2020 | $1,090 | $7,750 +19.6% |
| 2019 | $1,090 | $6,480 -23.6% |
| 2017 | $1,090 +19.6% | $8,480 |
| 2016 | $912 +4.1% | $8,480 |
| 2015 | $876 -3% | $8,480 |
| 2014 | $904 | -- |
| 2011 | $904 +43.6% | -- |
| 2010 | $629 -3.8% | $6,410 |
| 2009 | $654 +7.2% | $6,410 |
| 2008 | $610 -4.4% | $6,410 |
| 2006 | $638 -1% | $6,410 |
| 2005 | $644 +41.7% | $6,410 +45.7% |
| 2004 | $455 +0.9% | $4,400 |
| 2003 | $451 +1.5% | $4,400 |
| 2002 | $444 +16.4% | $4,400 +18.9% |
| 2000 | $381 | $3,700 |
Find assessor info on the county website
Monthly payment
Est. payment
Payment breakdown
Explore the cost of this home by adjusting the details. Changes won't be saved.Climate risks
Neighborhood: 29407
Nearby schools
Schools provided by the listing agent
- Elementary: Stono Park
- Middle: C E Williams
- High: West Ashley
Source: CTMLS. This data may not be complete. We recommend contacting the local school district to confirm school assignments for this home.
Similar homes
- $530,0003 bd2 ba1.7k sqft305 Geddes Ave, Charleston, SC 29407For Sale
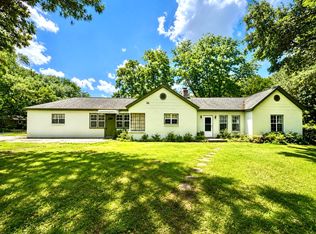
 MLS ID #26014282, Julia Golimaz. CTMLS
 - $569,0003 bd2 ba1.3k sqft315 Hollywood Dr, Charleston, SC 29407For Sale
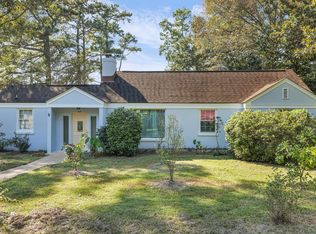 MLS ID #26014547, Cullen Hofmann. CTMLS
 - $539,0003 bd2 ba1.1k sqft214 Live Oak Ave, Charleston, SC 29407For Sale
 MLS ID #26024595, Elizabeth Ramsay Dickinson. CTMLS
 - $449,0003 bd3 ba1.2k sqft5 Briarcliff Dr, Charleston, SC 29407For Sale
 MLS ID #26024831, Susanna Lee. CTMLS
 - $525,0003 bd2 ba1.6k sqft1810 Wedgefield Rd, Charleston, SC 29407For SaleMLS ID #26017876, Suzie Smith. CTMLS
- $446,5003 bd2 ba1.2k sqft1609 Pineview Rd, Charleston, SC 29407For SaleMLS ID #26024205, Kristen Krause. CTMLS
- $445,0004 bd2 ba1.6k sqft1514 Balsam St, Charleston, SC 29407For SaleMLS ID #26020349, Greg Polak. CTMLS
- $460,0003 bd2 ba1.3k sqft509 Beechcraft St, Charleston, SC 29407For SaleMLS ID #26023508, Ed Haraway. CTMLS
- $575,0003 bd3 ba1.8k sqft945 Orange Grove Rd, Charleston, SC 29407For SaleMLS ID #25022721, Christie Rainwater. CTMLS
- $720,0003 bd4 ba2.1k sqft214 Island Dr, Charleston, SC 29407For SaleMLS ID #26024573, Victoria Northcutt Briggs. CTMLS
- $649,0003 bd2 ba2k sqft64 Shrewsbury Rd, Charleston, SC 29407For SaleMLS ID #26024262, Bill Smith. CTMLS
- $575,0003 bd2 ba1.6k sqft651 Semaht St, Charleston, SC 29412For SaleMLS ID #26024427, Eric Maurice. CTMLS
- $449,9003 bd2 ba1.2k sqft1842 Gippy Ln, Charleston, SC 29407For SaleMLS ID #26022552, Michael Jager. CTMLS
- $450,0002 bd1 ba922 sqft26 Anita Dr, Charleston, SC 29407For SaleMLS ID #26025495, Brian Beatty. CTMLS
- $715,0004 bd2 ba2.1k sqft1884 Saint Julian Dr, Charleston, SC 29407For SaleMLS ID #26025620, Sharee Waring. CTMLS
- $575,0003 bd2 ba1.3k sqft1298 Julian Clark Rd, Charleston, SC 29412For SaleMLS ID #26024763, Julie Hallman. CTMLS
- $545,0003 bd2 ba1.8k sqft1084 Honeysuckle Ln, Charleston, SC 29412For SaleMLS ID #26010778, Matthew W Poole. CTMLS
- $449,0004 bd2 ba1.5k sqft427 Parkdale Dr, Charleston, SC 29414For SaleMLS ID #26023263, Benjy Hairfield. CTMLS
- $599,0003 bd3 ba2.3k sqft481 Lillie And Rebecca Ln, Mount Pleasant, SC 29464For SaleMLS ID #26027636, Jason Wang. CTMLS
- $540,0003 bd2 ba1.4k sqft1029 Oakcrest Dr, Charleston, SC 29412For SaleMLS ID #26018278, Debbie Rogers. CTMLS
