Skip main navigation
Sold for $205,000
  • $205,000

    406 Custer St, Brush, CO 80723

    2beds
    784sqft
    Single Family Residence
    Built in 1918
    7,000 Square Feet Lot
    $205,300 Zestimate®
    $261/sqft
    $1,379 Estimated rent

    Home value

    $205,300

    Estimated sales range

    Not available

    $1,379/mo

    Zestimate® history
    Loading
    Loading...

    Owner options

    List your home for rent

    $1,379/mo

    Rent Zestimate®

    Find your next renter with Zillow Rental Manager. Plus, with online applications, you can quickly screen prospective tenants – for free.

    Learn more

    $1,379/mo

    Rent Zestimate®

    Refinance and save

    $1,274/mo

    Est. payment

    Refinancing to a lower rate could help reduce your monthly payments and save thousands over the life of the loan.

    See today's rates

    $1,274/mo

    Est. payment

    Explore your selling options

    Work with a Zillow partner agent

    Leverage their expertise and Zillow's premium Showcase listings to get your home seen by more buyers.

    Get started

    List with your own agent

    Get your home in front of millions of buyers by listing it on Zillow.

    Learn how to do it

    Sell it yourself

    Take full control of how buyers see your home on Zillow by listing For Sale by Owner (FSBO).

    List your home

    What's special

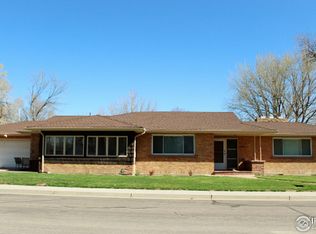
    Step onto the charming front porch, the perfect spot to sip your morning coffee or relax as the seasons change. Inside, you'll be greeted by a bright and spacious living room that flows into a recently updated kitchen, complete with newer vinyl flooring, abundant cabinets and counters, and all appliances included, making it move-in ready! This home features two generously sized bedrooms with large closets, plus a stylishly updated 3/4 bath boasting a sleek corner glass shower. The convenient main-level laundry doubles as a mudroom with plenty of built-in shelving to keep everything organized . Outside, enjoy gatherings or a friendly horseshoe game in the beautifully maintained, fully fenced backyard. A detached 1-car garage provides additional parking off the alley for ease and functionality.

    Zillow last checked:

    Listing updated:

    Listed by:

    Adriana Otero 970-370-9804,

    Best Life Realty

    Bought with:

    June Lemmings, 40038240

    Keller Williams Top of the Rockies Estes Park

    Source: IRES as distributed by MLS GRID,MLS#: 1043988MLS Logo

    Facts & features

    Interior

    Bedrooms & bathrooms
    • Bedrooms: 2
    • Bathrooms: 1
    • Full bathrooms: 1
    • Main level bathrooms: 1
    Primary bedroom
    • Description: Carpet
    • Level: Main
    • Dimensions: 0 x 0
    Kitchen
    • Description: Laminate
    • Level: Main
    • Dimensions: 0 x 0
    Heating
    • Forced Air
    Cooling
    • Wall/Window Unit(s)
    Appliances
    • Included: Electric Range, Dishwasher, Refrigerator, Washer, Dryer, Microwave
    • Laundry: Washer/Dryer Hookup
    Features
    • Eat-in Kitchen, Open Floorplan, Jack & Jill Bathroom
    • Basement: Crawl Space
    Interior area
    • Total structure area: 784
    • Total interior livable area: 784 sqft
    • Finished area above ground: 784

    Property

    Parking
    • Total spaces: 1
    • Parking features: Garage
    • Garage spaces: 1
    • Details: Detached
    Features
    • Levels: One
    • Stories: 1
    • Patio & porch: Patio, Enclosed
    • Fencing: Partial,Fenced,Wood
    Lot
    • Size: 7,000 sqft
    • Features: Paved, Curbs, Gutters, Sidewalks, Alley
    Details
    • Parcel number: 123103131005
    • Zoning: R
    • Special conditions: Private Owner

    Construction

    Type & style
    • Home type: SingleFamily
    • Property subtype: Single Family Residence
    Materials
    • Frame, Vinyl Siding
    • Roof: Composition
    Condition
    • New construction: No
    • Year built: 1918

    Utilities & green energy

    • Electric: Xcel
    • Gas: Xcel
    • Sewer: Public Sewer
    • Water: City
    • Utilities for property: Natural Gas Available, Electricity Available, Cable Available, Satellite Avail, High Speed Avail

    Community & neighborhood

    Location
    • Region: Brush
    • Subdivision: Third Add

    Other

    Other facts
    • Listing terms: Cash,Conventional,FHA,VA Loan,USDA Loan
    • Road surface type: Asphalt

    Price history

    DateEventPrice
    12/10/2025Sold$205,000-2.4%$261/sqft
    Source: IRES as distributed by MLS GRID #1043988 Report a problem
    11/7/2025Pending sale$210,000$268/sqft
    Source: REcolorado as distributed by MLS GRID #IR1043988 Report a problem
    9/19/2025Listed for sale$210,000+121.1%$268/sqft
    Source: IRES as distributed by MLS GRID #1043988 Report a problem
    10/13/2015Sold$95,000+8.5%$121/sqft
    Source: IRES as distributed by MLS GRID #772093 Report a problem
    5/20/2005Sold$87,550$112/sqft
    Source: Public Record Report a problem

    Public tax history

    YearProperty taxesTax assessment
    2025$917 -0.4%$10,810 -13.9%
    2024$920 -8.9%$12,560 -3.6%
    2023$1,010 -1.5%$13,030 +33.8%
    2022$1,026 +12.7%$9,740 -2.8%
    2021$910 -2.7%$10,020 +13%
    2020$936 +26.5%$8,870 +28.2%
    2018$739 $6,920
    2017$739 +0.3%$6,920 +5.6%
    2016$737 +13.1%$6,550
    2015$652 +10.5%$6,550 +3.1%
    2014$590 +1.3%$6,350
    2013$582 -1.8%$6,350 -1.2%
    2012$593 +67272.7%$6,430
    2011$1 $6,430 -5.9%
    2010$631 $6,830

    Find assessor info on the county website

    Neighborhood: 80723

    Nearby schools

    GreatSchools rating
    Schools provided by the listing agent
    • Elementary: Beaver Valley
    • Middle: Brush
    • High: Brush

    Source: IRES as distributed by MLS GRID. This data may not be complete. We recommend contacting the local school district to confirm school assignments for this home.

    Get pre-qualified for a loan
    At Zillow Home Loans, we can pre-qualify you in as little as 5 minutes with no impact to your credit score.

    An equal housing lender. NMLS #10287.