Welcome to this well-maintained Home in the highly desirable Cameron Estates, ideally located near downtown Hillsborough, offering quick access to parks, restaurants, shops, and local charm. Step inside to an open floor plan filled with natural light and excellent flow perfect for everyday living and entertaining. The spacious layout with 5 Bedrooms, including a generous Primary Suite and a flexible 5th Bedroom that can also serve as a large Bonus Room, a Study/Office and Formal Dining Rm. The eat-in Kitchen has all NEW appliances. Enjoy your morning coffee on the sun porch overlooking your private backyard. You'll love the many updates and features: New roof (2020), New HVAC systems (2019 & 2020). All new appliances convey, Updated Powder Bath, Smart home-ready with Phillips Hue WiFi lightbulbs. Whole-house water softener and reverse osmosis (RO) drinking water system Enjoy the efficiency and convenience of natural gas, public water and sewer, and a huge walk-up attic on the 3rd floor, offering incredible potential for more living space. Whether you're looking for a move-in-ready home with smart features or room to grow, this one has it all.
Sold for $625,000
$625,000
406 Dairy Farm Dr, Hillsborough, NC 27278
5beds
3,085sqft
Single Family Residence, Residential
Built in 2006
0.95 Acres Lot
$627,500 Zestimate®
$203/sqft
$3,006 Estimated rent
Home value
$627,500
$565,000 - $697,000
$3,006/mo
Zestimate® history
Owner options
List your home for rent
$3,006/mo
Rent Zestimate®
Find your next renter with Zillow Rental Manager. Plus, with online applications, you can quickly screen prospective tenants – for free.
$3,006/mo
Rent Zestimate®
Refinance and save
$4,204/mo
Est. payment
Refinancing to a lower rate could help reduce your monthly payments and save thousands over the life of the loan.
$4,204/mo
Est. payment
Explore your selling options
Work with a Zillow partner agent
Leverage their expertise and Zillow's premium Showcase listings to get your home seen by more buyers.
Get startedList with your own agent
Get your home in front of millions of buyers by listing it on Zillow.
Learn how to do itSell it yourself
Take full control of how buyers see your home on Zillow by listing For Sale by Owner (FSBO).
List your homeWhat's special
Natural lightSun porchPrivate backyardEat-in kitchenOpen floor planUpdated powder bathNew roof
Zillow last checked:
Listing updated:
Listed by:
Theresa Lunt 702-217-4909,
eXp Realty, LLC - C
Bought with:
Debra Mangum, 221106
West & Woodall Real Estate - D
Source: Doorify MLS,MLS#: 10104540
Facts & features
Interior
Bedrooms & bathrooms
- Bedrooms: 5
- Bathrooms: 4
- Full bathrooms: 3
- 1/2 bathrooms: 1
Heating
- Forced Air
Cooling
- Central Air
Appliances
- Included: Dishwasher, Disposal, Electric Range, Microwave, Plumbed For Ice Maker, Refrigerator, Stainless Steel Appliance(s), Washer/Dryer, Water Purifier Owned, Water Softener Owned
- Laundry: Laundry Room, Upper Level
Features
- Bathtub/Shower Combination, Breakfast Bar, Ceiling Fan(s), Double Vanity, Eat-in Kitchen, Entrance Foyer, Granite Counters, High Ceilings, High Speed Internet, Open Floorplan, Smooth Ceilings, Walk-In Closet(s), Walk-In Shower
- Flooring: Carpet, Hardwood, Tile
- Number of fireplaces: 1
- Fireplace features: Family Room, Gas Log
Interior area
- Total structure area: 3,085
- Total interior livable area: 3,085 sqft
- Finished area above ground: 3,085
- Finished area below ground: 0
Property
Parking
- Total spaces: 4
- Parking features: Attached, Garage Door Opener, Garage Faces Front
- Attached garage spaces: 2
- Uncovered spaces: 2
Features
- Levels: Two
- Stories: 2
- Patio & porch: Deck
- Exterior features: Fenced Yard, Private Yard, Rain Gutters
- Fencing: Back Yard
- Has view: Yes
Lot
- Size: 0.95 Acres
- Features: Landscaped
Details
- Parcel number: 9865938814
- Special conditions: Standard
Construction
Type & style
- Home type: SingleFamily
- Architectural style: Traditional, Transitional
- Property subtype: Single Family Residence, Residential
Materials
- Brick, Fiber Cement
- Foundation: Brick/Mortar, Permanent
- Roof: Shingle
Condition
- New construction: No
- Year built: 2006
Utilities & green energy
- Sewer: Public Sewer
- Water: Public
Community & HOA
Community
- Subdivision: Cameron Estates
HOA
- Has HOA: Yes
- Services included: Storm Water Maintenance
- HOA fee: $419 annually
Location
- Region: Hillsborough
Financial & listing details
- Price per square foot: $203/sqft
- Tax assessed value: $617,500
- Annual tax amount: $3,848
- Date on market: 6/20/2025
Price history
| Date | Event | Price |
|---|---|---|
| 8/5/2025 | Sold | $625,000-3.8%$203/sqft |
Source:  Doorify MLS #10104540 Report a problem Doorify MLS #10104540 Report a problem | ||
| 7/12/2025 | Pending sale | $650,000$211/sqft |
Source: Doorify MLS #10104540 Report a problem | ||
| 6/20/2025 | Listed for sale | $650,000+4.8%$211/sqft |
Source: Doorify MLS #10104540 Report a problem | ||
| 11/1/2024 | Sold | $620,000+3.3%$201/sqft |
Source: Doorify MLS #10056807 Report a problem | ||
| 10/7/2024 | Pending sale | $600,000$194/sqft |
Source: Doorify MLS #10056807 Report a problem | ||
| 10/6/2024 | Listed for sale | $600,000+33.9%$194/sqft |
Source: Doorify MLS #10056807 Report a problem | ||
| 5/14/2021 | Sold | $448,000+4.2%$145/sqft |
Source: Public Record Report a problem | ||
| 4/9/2021 | Pending sale | $429,900$139/sqft |
Source: Doorify MLS #2376577 Report a problem | ||
| 4/8/2021 | Listed for sale | $429,900+30.9%$139/sqft |
Source: Doorify MLS #2376577 Report a problem | ||
| 1/25/2016 | Sold | $328,500-0.4%$106/sqft |
Source: Doorify MLS #2038999 Report a problem | ||
| 12/7/2015 | Pending sale | $329,900$107/sqft |
Source: Don Anthony Realty #2038999 Report a problem | ||
| 11/16/2015 | Listed for sale | $329,900-0.9%$107/sqft |
Source: Don Anthony Realty #2038999 Report a problem | ||
| 10/1/2015 | Listing removed | $333,000$108/sqft |
Source: Don Anthony Realty #2011399 Report a problem | ||
| 7/8/2015 | Listed for sale | $333,000-2.9%$108/sqft |
Source: Don Anthony Realty Report a problem | ||
| 5/19/2015 | Listing removed | $343,000$111/sqft |
Source: Fonville Morisey/Stonehenge Sales Office #1986076 Report a problem | ||
| 3/8/2015 | Listing removed | $2,300$1/sqft |
Source: Fonville Morisey/Stonehenge Sales Office #1989752 Report a problem | ||
| 2/11/2015 | Listed for rent | $2,300$1/sqft |
Source: Fonville Morisey/Drum Realty Group, LLC #1989752 Report a problem | ||
| 2/2/2015 | Price change | $343,000-0.1%$111/sqft |
Source: Fonville Morisey Realty #1986076 Report a problem | ||
| 1/31/2015 | Listed for sale | $343,500+1.3%$111/sqft |
Source: Fonville Morisey Realty #1986076 Report a problem | ||
| 12/16/2014 | Listing removed | $339,000$110/sqft |
Source: Don Anthony Realty, LLC #1953773 Report a problem | ||
| 6/11/2014 | Listed for sale | $339,000-1.2%$110/sqft |
Source: Don Anthony Realty, LLC #1953773 Report a problem | ||
| 8/31/2007 | Sold | $343,000$111/sqft |
Source: Public Record Report a problem | ||
Public tax history
| Year | Property taxes | Tax assessment |
|---|---|---|
| 2025 | $4,648 +16.6% | $617,500 +56.9% |
| 2024 | $3,987 +3.7% | $393,600 |
| 2023 | $3,843 +1.5% | $393,600 |
| 2022 | $3,787 +6% | $393,600 +4.8% |
| 2021 | $3,574 +0.6% | $375,700 +6% |
| 2020 | $3,554 | $354,400 -0.5% |
| 2018 | $3,554 +1.9% | $356,100 |
| 2017 | $3,486 -0.8% | $356,100 +0.5% |
| 2016 | $3,514 | $354,301 |
| 2015 | $3,514 +1.6% | $354,301 |
| 2014 | $3,459 | $354,301 |
| 2013 | -- | $354,301 |
| 2012 | -- | $354,301 |
| 2011 | -- | $354,301 |
| 2010 | -- | $354,301 |
| 2009 | -- | $354,301 +6.4% |
| 2008 | -- | $332,911 +14.3% |
| 2007 | $474 | $291,277 |
Find assessor info on the county website
Neighborhood: 27278
Nearby homes
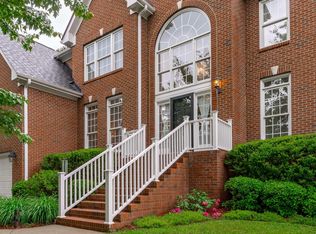
- $672,0005 bd4 ba3.6k sqft408 Dairy Farm Dr, Hillsborough, NC 27278Sold
- $628,7005 bd4 ba3.1k sqft404 Dairy Farm Dr, Hillsborough, NC 27278Off Market

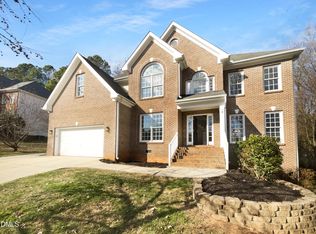
- $635,0005 bd4 ba3.1k sqft410 Dairy Farm Dr, Hillsborough, NC 27278Sold
- $682,6004 bd2 ba3k sqft409 Dairy Farm Dr, Hillsborough, NC 27278Off Market
- $646,4004 bd3 ba2.8k sqft407 Dairy Farm Dr, Hillsborough, NC 27278Off Market
- $641,2005 bd3 ba2.9k sqft405 Dairy Farm Dr, Hillsborough, NC 27278Off Market
- $13,920 sqft216 Willowbend Ln, Hillsborough, NC 27278Off Market
- $670,9004 bd3 ba2.8k sqft411 Dairy Farm Dr, Hillsborough, NC 27278Off Market
Nearby schools
GreatSchools rating
- 9/10River Park ElementaryGrades: PK-5Distance: 1.4 mi
- 5/10Orange Middle SchoolGrades: 6-8Distance: 0.6 mi
- 6/10Orange HighGrades: 9-12Distance: 0.5 mi
Schools provided by the listing agent
- Elementary: Orange - River Park
- Middle: Orange - Orange
- High: Orange - Orange
Source: Doorify MLS. This data may not be complete. We recommend contacting the local school district to confirm school assignments for this home.
Get a cash offer in 3 minutes
Find out how much your home could sell for in as little as 3 minutes with a no-obligation cash offer.
Estimated market value
$627,500
Get a cash offer in 3 minutes
Find out how much your home could sell for in as little as 3 minutes with a no-obligation cash offer.
Estimated market value
$627,500
- North Carolina
- Orange County
- Hillsborough
- 27278
- 406 Dairy Farm Dr
Nearby cities
Nearby zip codes
Other Hillsborough Topics
