Warning: This Peachtree City home may cause sudden urges to host dinner parties, buy a golf cart, and never leave. From the moment you arrive at 406 Daker Dr, its timeless curb appeal invites you in-nestled on a corner lot with a welcoming front porch perfect for morning coffee or evening conversations. Step through the front door into a bright, open foyer where elegant crown molding, recessed lighting, and a trey ceiling in the dining room set the tone for refined living. The heart of the home unfolds in the gourmet kitchen, where quartz countertops, a tile backsplash, and white Aristokraft cabinetry meet Whirlpool stainless steel appliances, a 5-burner gas cooktop, vented hood, Blanco farmhouse sink, and a stylish coffee bar. A large island with seating seamlessly connects to the spacious family room, creating a perfect hub for entertaining. Tucked nearby, a butler's pantry and walk-in pantry ensure you'll never run out of storage space. Off the main living area, a sunroom floods the space with natural light, offering space for morning yoga and or a cozy space for a morning cup of coffee with gorgeous views of the backyard. A main-level guest suite with a full bath provides comfort and privacy for visitors, while a built-in office nook and mudroom/shoe station off the two-car garage add daily convenience. Upstairs, a loft-style bonus space greets you at the landing, offering the perfect spot for a reading nook, media space, or play area. The serene primary suite is a private retreat with a cozy sitting area, his-and-her walk-in closets, and a spa-inspired bath featuring a tile surround shower, soaking tub, and dual vanities. Three additional bedrooms-with walk-in closets-share a beautifully appointed bath with double vanity and tile floors. A laundry room with storage cabinetry and space for a folding station makes household chores a little more enjoyable. Outside, a patio awaits for summer barbecues or quiet evenings under the stars with a movie screen/firepit. The spacious backyard offers killer sunset views with lots of potential for gardening, a future pool or backyard gatherings. Beyond the home, Everton offers resort-style living with two swimming pools, a splash pad, open-air cabanas, tennis and pickleball courts, playgrounds, and meandering walking trails. With over 100 miles of golf cart paths connecting, you to Peachtree City's charm, you're just minutes from The Avenue's boutiques and dining, Trilith Studios, Lake McIntosh Park, and world-class golf. The convenience extends to being 20 minutes from Piedmont Hospital and just 30 minutes from Hartsfield-Jackson International Airport. With the upcoming U.S. Soccer Federation Headquarters nearby, the area's future is as bright as its present. 406 Daker Dr is more than a home-it's a lifestyle where elegance, comfort, and community meet.
Closed
$660,000
406 Daker Dr, Peachtree City, GA 30269
5beds
3,101sqft
Single Family Residence
Built in 2020
0.29 Acres Lot
$652,500 Zestimate®
$213/sqft
$3,610 Estimated rent
Home value
$652,500
$594,000 - $718,000
$3,610/mo
Zestimate® history
Owner options
List your home for rent
$3,610/mo
Rent Zestimate®
Find your next renter with Zillow Rental Manager. Plus, with online applications, you can quickly screen prospective tenants – for free.
$3,610/mo
Rent Zestimate®
Refinance and save
$5,239/mo
Est. payment
Refinancing to a lower rate could help reduce your monthly payments and save thousands over the life of the loan.
$5,239/mo
Est. payment
Explore your selling options
Work with a Zillow partner agent
Leverage their expertise and Zillow's premium Showcase listings to get your home seen by more buyers.
Get startedList with your own agent
Get your home in front of millions of buyers by listing it on Zillow.
Learn how to do itSell it yourself
Take full control of how buyers see your home on Zillow by listing For Sale by Owner (FSBO).
List your homeWhat's special
Spacious backyardKiller sunset viewsBlanco farmhouse sinkLoft-style bonus spaceLarge island with seatingBright open foyerNatural light
Zillow last checked:
Listing updated:
Listed by:
Rebecca Taylor 253-303-2123,
BHHS Georgia Properties
Bought with:
Juan Carlos Areiza, 408502
LPT Realty
Source: GAMLS,MLS#: 10587743
Facts & features
Interior
Bedrooms & bathrooms
- Bedrooms: 5
- Bathrooms: 3
- Full bathrooms: 3
- Main level bathrooms: 1
- Main level bedrooms: 1
Rooms
- Room types: Bonus Room, Foyer, Laundry, Loft, Office, Sun Room
Dining room
- Features: Dining Rm/Living Rm Combo, Separate Room
Kitchen
- Features: Breakfast Area, Breakfast Bar, Breakfast Room, Kitchen Island, Pantry, Solid Surface Counters, Walk-in Pantry
Heating
- Central, Electric, Heat Pump
Cooling
- Ceiling Fan(s), Central Air, Electric, Gas, Heat Pump, Whole House Fan
Appliances
- Included: Convection Oven, Cooktop, Dishwasher, Disposal, Electric Water Heater, Ice Maker, Microwave, Oven, Refrigerator, Stainless Steel Appliance(s)
- Laundry: Upper Level
Features
- Double Vanity, High Ceilings, Separate Shower, Soaking Tub, Split Bedroom Plan, Tile Bath, Tray Ceiling(s), Walk-In Closet(s)
- Flooring: Carpet, Hardwood, Tile
- Windows: Double Pane Windows
- Basement: None
- Attic: Pull Down Stairs
- Has fireplace: No
- Common walls with other units/homes: No Common Walls
Interior area
- Total structure area: 3,101
- Total interior livable area: 3,101 sqft
- Finished area above ground: 1,600
- Finished area below ground: 1,501
Property
Parking
- Total spaces: 2
- Parking features: Garage, Garage Door Opener, Kitchen Level
- Has garage: Yes
Features
- Levels: Two
- Stories: 2
- Patio & porch: Patio, Porch
Lot
- Size: 0.29 Acres
- Features: Corner Lot
- Residential vegetation: Grassed
Details
- Parcel number: 074626004
Construction
Type & style
- Home type: SingleFamily
- Architectural style: Traditional
- Property subtype: Single Family Residence
Materials
- Brick, Concrete
- Foundation: Slab
- Roof: Composition
Condition
- Resale
- New construction: No
- Year built: 2020
Utilities & green energy
- Electric: 220 Volts
- Sewer: Public Sewer
- Water: Public
- Utilities for property: Cable Available, Electricity Available, High Speed Internet, Natural Gas Available, Phone Available, Sewer Available, Sewer Connected, Water Available
Community & HOA
Community
- Features: Clubhouse, Park, Playground, Pool, Sidewalks, Tennis Court(s)
- Security: Carbon Monoxide Detector(s), Smoke Detector(s)
- Subdivision: Everton Phase 8 Creekside
HOA
- Has HOA: Yes
- Services included: Maintenance Grounds, Management Fee
- HOA fee: $1,236 annually
Location
- Region: Peachtree City
Financial & listing details
- Price per square foot: $213/sqft
- Tax assessed value: $640,780
- Annual tax amount: $7,079
- Date on market: 8/20/2025
- Cumulative days on market: 78 days
- Listing agreement: Exclusive Right To Sell
- Electric utility on property: Yes
Price history
| Date | Event | Price |
|---|---|---|
| 12/12/2025 | Sold | $660,000-3.6%$213/sqft |
Source:  GAMLS #10587743 Report a problem GAMLS #10587743 Report a problem | ||
| 11/6/2025 | Pending sale | $685,000$221/sqft |
Source: GAMLS #10587743 Report a problem | ||
| 8/20/2025 | Listed for sale | $685,000+44.2%$221/sqft |
Source: GAMLS #10587743 Report a problem | ||
| 1/22/2021 | Sold | $474,896$153/sqft |
Source: Public Record Report a problem | ||
Public tax history
| Year | Property taxes | Tax assessment |
|---|---|---|
| 2025 | $7,539 +6.5% | $256,312 +7% |
| 2024 | $7,080 +1.6% | $239,544 +4.3% |
| 2023 | $6,968 +21.1% | $229,680 +20.9% |
| 2022 | $5,752 +23.5% | $189,920 +25.3% |
| 2021 | $4,656 | $151,560 |
Find assessor info on the county website
Neighborhood: 30269
Nearby homes
- $524,0373 bd2 ba-- sqft418 Daker Dr, Peachtree City, GA 30269Sold
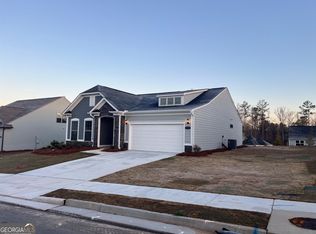
- $649,0005 bd4 ba3k sqft404 Daker Dr, Peachtree City, GA 30269Off Market
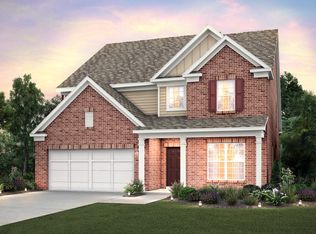
- $631,00010,018 Square Feet402 Daker Dr, Peachtree City, GA 30269Off Market

- $676,807-- bd4 ba3.1k sqft307 Ernest Ave, Peachtree City, GA 30269Sold
- $682,3005 bd4 ba3.1k sqft403 Daker Dr, Peachtree City, GA 30269Off Market
- $733,2005 bd5 ba3.6k sqft808 Parker Pass, Peachtree City, GA 30269Off Market
- $714,8005 bd5 ba3.6k sqft805 Parker Pass, Peachtree City, GA 30269Off Market
- $699,7005 bd2 ba3.6k sqft802 Parker Pass, Peachtree City, GA 30269Off Market
Nearby schools
GreatSchools rating
- 9/10Kedron Elementary SchoolGrades: PK-5Distance: 1 mi
- 8/10Flat Rock Middle SchoolGrades: 6-8Distance: 5.8 mi
- 6/10Sandy Creek High SchoolGrades: 9-12Distance: 5.6 mi
Schools provided by the listing agent
- Elementary: Kedron
- Middle: Flat Rock
- High: Sandy Creek
Source: GAMLS. This data may not be complete. We recommend contacting the local school district to confirm school assignments for this home.
Get a cash offer in 3 minutes
Find out how much your home could sell for in as little as 3 minutes with a no-obligation cash offer.
Estimated market value
$652,500
Get a cash offer in 3 minutes
Find out how much your home could sell for in as little as 3 minutes with a no-obligation cash offer.
Estimated market value
$652,500
- Georgia
- Fayette County
- Peachtree City
- 30269
- 406 Daker Dr
Nearby cities
Nearby zip codes
Other Peachtree City Topics
