Rarely does a home this well cared for come to market. This 2,318 sq ft, 4 bedroom, 2 bath Windcrest home has been carefully and personally upgraded by the owner with quality and long term living in mind, and it shows. What was once a dated mid century ranch has been transformed into a warm, elegant home with thoughtful finishes at every turn. Newer luxury vinyl plank flooring flows throughout, complemented by new doors, updated lighting fixtures, and a cohesive design that feels both modern and inviting. Every cabinet and vanity in the home has been completely replaced, featuring slow close cabinetry, floating vanities, and updated fixtures in the kitchen and both baths that bring a clean, upscale feel to each space. Updated plumbing and electrical round out the renovations, giving buyers confidence that the beauty goes well beyond the surface. The master suite offers built in dressers and a sliding hallway door, and every bedroom has a ceiling fan. The updated HVAC system includes added return vents to help keep the home comfortable year round. The outdoor AC unit is almost brand new, installed last fall, and is a Carrier brand heat pump. This system functions as an AC unit, but also includes a special indoor thermostat that allows it to reverse and help heat the home when temperatures are lower. Outside, an oversized backyard with a wood deck is made for entertaining. Mature trees provide natural shade and privacy, framed by new cedar fencing. A new garage door with motors and a finished exterior shed with electricity are ready to use as a workshop or casita. Less than 10 minutes to Fort Sam Houston, approximately 20 minutes to The Pearl, and roughly 15 minutes to The Forum at Olympia Parkway, with easy access to I 35 and Loop 410.
Sold
Price Unknown
406 DALECREST DR, Windcrest, TX 78239
4beds
2,318sqft
Single Family Residence
Built in 1970
0.29 Acres Lot
$414,800 Zestimate®
$--/sqft
$2,134 Estimated rent
Home value
$414,800
$394,000 - $440,000
$2,134/mo
Zestimate® history
Owner options
List your home for rent
$2,134/mo
Rent Zestimate®
Find your next renter with Zillow Rental Manager. Plus, with online applications, you can quickly screen prospective tenants – for free.
$2,134/mo
Rent Zestimate®
Refinance and save
Refinancing to a lower rate could help reduce your monthly payments and save thousands over the life of the loan.
Explore your selling options
Work with a Zillow partner agent
Leverage their expertise and Zillow's premium Showcase listings to get your home seen by more buyers.
Get startedList with your own agent
Get your home in front of millions of buyers by listing it on Zillow.
Learn how to do itSell it yourself
Take full control of how buyers see your home on Zillow by listing For Sale by Owner (FSBO).
List your homeWhat's special
New cedar fencingNew doorsUpdated lighting fixturesFloating vanitiesSlow close cabinetry
Zillow last checked:
Listing updated:
Listed by:
Tre Serrano TREC #687355 (855) 450-0442,
Real Broker, LLC
Source: LERA MLS,MLS#: 1964581
Facts & features
Interior
Bedrooms & bathrooms
- Bedrooms: 4
- Bathrooms: 2
- Full bathrooms: 2
Primary bedroom
- Features: Walk-In Closet(s), Ceiling Fan(s), Full Bath
- Area: 221
- Dimensions: 17 x 13
Bedroom 2
- Area: 90
- Dimensions: 9 x 10
Bedroom 3
- Area: 180
- Dimensions: 15 x 12
Bedroom 4
- Area: 100
- Dimensions: 10 x 10
Primary bathroom
- Features: Shower Only
- Area: 273
- Dimensions: 13 x 21
Dining room
- Area: 120
- Dimensions: 10 x 12
Family room
- Area: 280
- Dimensions: 20 x 14
Kitchen
- Area: 231
- Dimensions: 11 x 21
Living room
- Area: 168
- Dimensions: 14 x 12
Heating
- Central, Electric
Cooling
- Central Air
Appliances
- Included: Range, Dishwasher
- Laundry: Main Level, Washer Hookup, Dryer Connection
Features
- Two Living Area, Separate Dining Room, Kitchen Island, High Speed Internet, Walk-In Closet(s), Master Downstairs, Ceiling Fan(s)
- Flooring: Vinyl
- Has basement: No
- Has fireplace: No
- Fireplace features: Not Applicable
Interior area
- Total interior livable area: 2,318 sqft
Property
Parking
- Total spaces: 2
- Parking features: Two Car Garage, Attached
- Attached garage spaces: 2
Features
- Levels: One
- Stories: 1
- Pool features: None
- Fencing: Privacy
Lot
- Size: 0.29 Acres
Details
- Additional structures: Shed(s)
- Parcel number: 054740520180
Construction
Type & style
- Home type: SingleFamily
- Property subtype: Single Family Residence
Materials
- Brick, 4 Sides Masonry
- Foundation: Slab
- Roof: Composition
Condition
- Pre-Owned
- New construction: No
- Year built: 1970
Utilities & green energy
- Water: Water System
- Utilities for property: Cable Available
Community & HOA
Community
- Features: None
- Subdivision: Windcrest
Location
- Region: Windcrest
Financial & listing details
- Tax assessed value: $324,320
- Annual tax amount: $7,044
- Date on market: 5/12/2026
- Cumulative days on market: 14 days
- Listing terms: Conventional,FHA,VA Loan,Cash
Price history
| Date | Event | Price |
|---|---|---|
| 6/15/2026 | Sold | -- |
Source:  LERA MLS #1964581 Report a problem LERA MLS #1964581 Report a problem | ||
| 5/26/2026 | Pending sale | $415,000$179/sqft |
Source: LERA MLS #1964581 Report a problem | ||
| 5/21/2026 | Contingent | $415,000$179/sqft |
Source: LERA MLS #1964581 Report a problem | ||
| 5/12/2026 | Listed for sale | $415,000+30.1%$179/sqft |
Source: LERA MLS #1964581 Report a problem | ||
| 4/22/2022 | Sold | -- |
Source: LERA MLS #1558148 Report a problem | ||
| 3/26/2022 | Pending sale | $319,000$138/sqft |
Source: LERA MLS #1558148 Report a problem | ||
| 3/12/2022 | Listed for sale | $319,000$138/sqft |
Source: LERA MLS #1558148 Report a problem | ||
| 3/6/2022 | Pending sale | $319,000$138/sqft |
Source: LERA MLS #1558148 Report a problem | ||
| 3/4/2022 | Price change | $319,000-1.5%$138/sqft |
Source: LERA MLS #1558148 Report a problem | ||
| 2/14/2022 | Listed for sale | $324,000$140/sqft |
Source: LERA MLS #1558148 Report a problem | ||
| 2/8/2022 | Pending sale | $324,000$140/sqft |
Source: LERA MLS #1558148 Report a problem | ||
| 10/1/2021 | Price change | $324,000-2.4%$140/sqft |
Source: LERA MLS #1558148 Report a problem | ||
| 9/17/2021 | Listed for sale | $332,000+75.7%$143/sqft |
Source: LERA MLS #1558148 Report a problem | ||
| 3/15/2016 | Sold | -- |
Source: LERA MLS #44006_1131991 Report a problem | ||
| 1/31/2016 | Price change | $189,000-1.6%$82/sqft |
Source: RE/MAX NORTHEAST #1131991 Report a problem | ||
| 12/30/2015 | Price change | $192,000-2.5%$83/sqft |
Source: RE/MAX NORTHEAST #1131991 Report a problem | ||
| 10/6/2015 | Price change | $197,000-1%$85/sqft |
Source: RE/MAX Northeast #1131991 Report a problem | ||
| 8/11/2015 | Listed for sale | $199,000+7.6%$86/sqft |
Source: RE/MAX Northeast #1131991 Report a problem | ||
| 12/4/2014 | Listing removed | $185,000$80/sqft |
Source: San Antonio Legacy Group, LLC dba Keller Williams Legacy Group #1021848 Report a problem | ||
| 10/1/2014 | Price change | $185,000-2.4%$80/sqft |
Source: Keller Williams Legacy #1021848 Report a problem | ||
| 7/19/2014 | Price change | $189,500-2.6%$82/sqft |
Source: Keller Williams Legacy #1021848 Report a problem | ||
| 4/11/2014 | Price change | $194,500-1.8%$84/sqft |
Source: Keller Williams Legacy #1021848 Report a problem | ||
| 3/21/2014 | Price change | $198,000-0.5%$85/sqft |
Source: Keller Williams Legacy #1021848 Report a problem | ||
| 2/19/2014 | Price change | $199,000+0.5%$86/sqft |
Source: Keller Williams Legacy #1021848 Report a problem | ||
| 11/20/2013 | Price change | $198,000-0.3%$85/sqft |
Source: Keller Williams Legacy #1021848 Report a problem | ||
| 8/21/2013 | Listed for sale | $198,500$86/sqft |
Source: Owner Report a problem | ||
| 2/18/2012 | Listing removed | $1,395$1/sqft |
Source: Keller Williams Legacy #930956 Report a problem | ||
Public tax history
| Year | Property taxes | Tax assessment |
|---|---|---|
| 2025 | $5,213 -6.5% | $324,320 -1.4% |
| 2024 | $5,578 +7.9% | $328,990 +8.6% |
| 2023 | $5,168 -12.4% | $302,830 0% |
| 2022 | $5,902 +23.9% | $302,970 +25.7% |
| 2021 | $4,765 | $241,120 +8.7% |
| 2020 | $4,765 +1.1% | $221,800 +1.9% |
| 2019 | $4,714 | $217,770 +7.1% |
| 2018 | $4,714 +22.8% | $203,335 +10% |
| 2017 | $3,840 -16.4% | $184,850 -1.6% |
| 2016 | $4,592 +21.1% | $187,850 +10.6% |
| 2015 | $3,791 | $169,840 +13.7% |
| 2014 | $3,791 | $149,320 +5.6% |
| 2013 | -- | $141,410 +6.1% |
| 2012 | -- | $133,320 -1.3% |
| 2011 | -- | $135,030 +1.7% |
| 2010 | -- | $132,790 -3.2% |
| 2009 | -- | $137,140 -1.1% |
| 2008 | -- | $138,630 -1.9% |
| 2007 | -- | $141,250 +8.2% |
| 2006 | -- | $130,540 +10.1% |
| 2005 | -- | $118,600 |
| 2004 | -- | -- |
| 2003 | -- | -- |
| 2002 | -- | -- |
| 2001 | -- | -- |
| 2000 | -- | -- |
Find assessor info on the county website
Neighborhood: 78239
Nearby homes
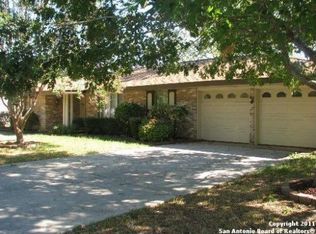
- $271,2003 bd2 ba2k sqft410 Dalecrest Dr, Windcrest, TX 78239Off Market
- $293,0003 bd2 ba2.1k sqft402 Dalecrest Dr, Windcrest, TX 78239Off Market
- $344,7003 bd2 ba2.2k sqft405 Waycrest Dr, Windcrest, TX 78239Off Market
- $335,4003 bd2 ba2.2k sqft401 Waycrest Dr, Windcrest, TX 78239Off Market
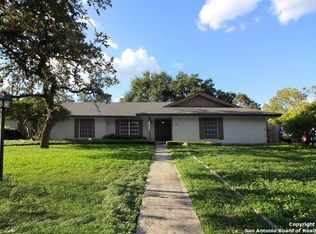
- $400,5004 bd3 ba2.6k sqft401 Dalecrest Dr, Windcrest, TX 78239Off Market
- $310,9003 bd2 ba2.1k sqft405 Dalecrest Dr, Windcrest, TX 78239Off Market
- $313,6003 bd2 ba2.3k sqft409 Waycrest Dr, Windcrest, TX 78239Off Market
- $403,5005 bd3 ba2.7k sqft414 Dalecrest Dr, Windcrest, TX 78239Off Market
Nearby schools
GreatSchools rating
- 3/10Windcrest Elementary SchoolGrades: PK-5Distance: 0.1 mi
- 4/10White Middle SchoolGrades: 6-8Distance: 0.8 mi
- 4/10Roosevelt High SchoolGrades: 9-12Distance: 0.7 mi
Schools provided by the listing agent
- Elementary: Windcrest
- Middle: Ed White
- High: Roosevelt
- District: North East I.S.D.
Source: LERA MLS. This data may not be complete. We recommend contacting the local school district to confirm school assignments for this home.
Get a cash offer in 3 minutes
Find out how much your home could sell for in as little as 3 minutes with a no-obligation cash offer.
Estimated market value
$414,800
Get a cash offer in 3 minutes
Find out how much your home could sell for in as little as 3 minutes with a no-obligation cash offer.
Estimated market value
$414,800
- Texas
- Bexar County
- Windcrest
- 78239
- 406 DALECREST DR
Nearby cities
Nearby zip codes
Other Windcrest Topics
