Don't miss out on the opportunity to live in downtown Phoenixville! Less than a 10-minute walk to Bridge Street, this end unit townhouse and previous model home has all the upgrades and NO HOA! The modern exterior features the latest style in gray vinyl siding and cut stone with a maintenance free Timber Tech front porch and black vinyl handrails. The front door leads you into the foyer with a large coat closet. The open floor plan continues into the living room and adjoining dining room with double crown molding and hardwood floors running throughout. If you love to cook, you will love this kitchen! It includes granite countertops with tumble stone tile backsplash enhanced with design detail, 36" Cherry finish cabinets, a 4-piece stainless steel Samsung appliance package, and a kitchen pantry for tons of storage! Off the kitchen is a large mudroom with access to the 1 car attached garage, powder room and back door out to the rear patio and yard. Mud room and powder room both have tile floors. You will love the upstairs floor plan with the primary on one side and the 2 additional bedrooms on the other end of the hallway. The large primary suite includes a luxurious bath with a double vanity, marble top, tile floor and gorgeous tiled stall shower with river rock style floor, a ledge seat and arched ceiling detail that matches the floor. The hall bath also has a double vanity and bathtub with ceramic tile surround. A conveniently located upper floor laundry room completes this level. All bedrooms include ceiling fans and carpet. The basement level is divided into 3 sections; a finished area suitable for a home office, den or child's play area as well as two unfinished areas for storage. The basement is equipped with a functioning sump pump with a battery backup. There is also an egress to outside and under the stairs additional storage space. Schedule your tour today to make this your new home!
Sold for $420,000
$420,000
406 Dayton St, Phoenixville, PA 19460
3beds
2,192sqft
Townhouse
Built in 2017
3,924 Square Feet Lot
$489,200 Zestimate®
$192/sqft
$3,352 Estimated rent
Home value
$489,200
$465,000 - $514,000
$3,352/mo
Zestimate® history
Owner options
List your home for rent
$3,352/mo
Rent Zestimate®
Find your next renter with Zillow Rental Manager. Plus, with online applications, you can quickly screen prospective tenants – for free.
$3,352/mo
Rent Zestimate®
Refinance and save
$2,711/mo
Est. payment
Refinancing to a lower rate could help reduce your monthly payments and save thousands over the life of the loan.
$2,711/mo
Est. payment
Explore your selling options
Work with a Zillow partner agent
Leverage their expertise and Zillow's premium Showcase listings to get your home seen by more buyers.
Get startedList with your own agent
Get your home in front of millions of buyers by listing it on Zillow.
Learn how to do itSell it yourself
Take full control of how buyers see your home on Zillow by listing For Sale by Owner (FSBO).
List your homeWhat's special
Modern exteriorLatest styleRear patioPrevious model homeTile floorsDouble crown moldingMud room
Zillow last checked:
Listing updated:
Listed by:
Andrew Virostek 610-470-9618,
Keller Williams Main Line
Bought with:
Carol Savino, RS184873L
Realty One Group Restore - Collegeville
Source: Bright MLS,MLS#: PACT2050172
Facts & features
Interior
Bedrooms & bathrooms
- Bedrooms: 3
- Bathrooms: 3
- Full bathrooms: 2
- 1/2 bathrooms: 1
- Main level bathrooms: 1
Rooms
- Room types: Living Room, Dining Room, Primary Bedroom, Bedroom 2, Bedroom 3, Kitchen, Family Room, Foyer, Laundry, Storage Room, Primary Bathroom, Full Bath, Half Bath
Basement
- Area: 600
Heating
- Heat Pump, Electric
Cooling
- Central Air, Electric
Appliances
- Included: Microwave, Dishwasher, Disposal, Dryer, Oven/Range - Electric, Refrigerator, Washer, Electric Water Heater
- Laundry: Upper Level, Laundry Room, Mud Room
Features
- Butlers Pantry, Ceiling Fan(s), Combination Kitchen/Dining, Crown Molding, Recessed Lighting, Dry Wall
- Flooring: Carpet, Ceramic Tile, Hardwood
- Windows: Window Treatments
- Basement: Combination,Partially Finished,Shelving
- Has fireplace: No
Interior area
- Total structure area: 2,192
- Total interior livable area: 2,192 sqft
- Finished area above ground: 1,592
- Finished area below ground: 600
Property
Parking
- Total spaces: 5
- Parking features: Garage Faces Rear, Garage Door Opener, Inside Entrance, Attached, Driveway, Off Street
- Attached garage spaces: 1
- Uncovered spaces: 1
Accessibility
- Accessibility features: None
Features
- Levels: Two
- Stories: 2
- Pool features: None
Lot
- Size: 3,924 Square Feet
Details
- Additional structures: Above Grade, Below Grade
- Parcel number: 1505 0062.0500
- Zoning: RESIDENTIAL
- Special conditions: Standard
Construction
Type & style
- Home type: Townhouse
- Architectural style: Contemporary
- Property subtype: Townhouse
Materials
- Vinyl Siding
- Foundation: Active Radon Mitigation, Concrete Perimeter
- Roof: Architectural Shingle
Condition
- Excellent
- New construction: No
- Year built: 2017
Utilities & green energy
- Electric: 200+ Amp Service
- Sewer: Public Sewer
- Water: Public
Community & HOA
Community
- Security: Fire Sprinkler System
- Subdivision: Founders Hill
HOA
- Has HOA: No
Location
- Region: Phoenixville
- Municipality: PHOENIXVILLE BORO
Financial & listing details
- Price per square foot: $192/sqft
- Tax assessed value: $158,990
- Annual tax amount: $7,136
- Date on market: 8/2/2023
- Listing agreement: Exclusive Right To Sell
- Listing terms: Cash,Conventional,FHA,VA Loan
- Ownership: Fee Simple
- Road surface type: Black Top, Paved
Price history
| Date | Event | Price |
|---|---|---|
| 9/12/2023 | Sold | $420,000+5%$192/sqft |
Source:  Bright MLS #PACT2050172 Report a problem Bright MLS #PACT2050172 Report a problem | ||
| 8/5/2023 | Contingent | $400,000$182/sqft |
Source: Bright MLS #PACT2050172 Report a problem | ||
| 8/2/2023 | Listed for sale | $400,000+48.1%$182/sqft |
Source: Bright MLS #PACT2050172 Report a problem | ||
| 3/31/2017 | Sold | $270,000$123/sqft |
Source: Public Record Report a problem | ||
Public tax history
| Year | Property taxes | Tax assessment |
|---|---|---|
| 2025 | $7,549 +1.6% | $158,990 |
| 2024 | $7,428 +3.2% | $158,990 |
| 2023 | $7,197 +1.7% | $158,990 |
| 2022 | $7,078 +1% | $158,990 |
| 2021 | $7,007 +201.5% | $158,990 |
| 2020 | $2,324 -64.2% | $158,990 |
| 2019 | $6,487 +2.8% | $158,990 |
| 2018 | $6,307 +77191.3% | $158,990 +673.3% |
| 2017 | $8 | $20,560 |
Find assessor info on the county website
Neighborhood: 19460
Nearby homes
- $461,7003 bd3 ba2k sqft408 Dayton St, Phoenixville, PA 19460Off Market

- $492,7003 bd2 ba2.1k sqft410 Dayton St, Phoenixville, PA 19460Off Market
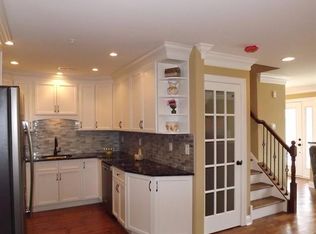
- $652,7004 bd4 ba2.5k sqft402 Dayton, Phoenixville, PA 19460Off Market
- $630,0004 bd3 ba2.5k sqft402 Dayton St, Phoenixville, PA 19460Off Market
- $480,5003 bd2 ba1.5k sqft412 Dayton St, Phoenixville, PA 19460Off Market
- $444,7004 bd2 ba1.8k sqft101 Grant St, Phoenixville, PA 19460Off Market
- $416,8003 bd3 ba1.5k sqft416 Dayton St, Phoenixville, PA 19460Off Market
- $400,0003 bd2 ba2.1k sqft414 Dayton St, Phoenixville, PA 19460Sold
Nearby schools
GreatSchools rating
- 7/10Barkley El SchoolGrades: 2-5Distance: 1 mi
- 6/10Phoenixville Area Middle SchoolGrades: 6-8Distance: 1.7 mi
- 8/10Phoenixville Area High SchoolGrades: 9-12Distance: 1.6 mi
Schools provided by the listing agent
- District: Phoenixville Area
Source: Bright MLS. This data may not be complete. We recommend contacting the local school district to confirm school assignments for this home.
Get a cash offer in 3 minutes
Find out how much your home could sell for in as little as 3 minutes with a no-obligation cash offer.
Estimated market value
$489,200
Get a cash offer in 3 minutes
Find out how much your home could sell for in as little as 3 minutes with a no-obligation cash offer.
Estimated market value
$489,200
- Pennsylvania
- Chester County
- Phoenixville
- 19460
- 406 Dayton St
Nearby cities
Nearby neighborhoods
Nearby zip codes
Other Phoenixville Topics
