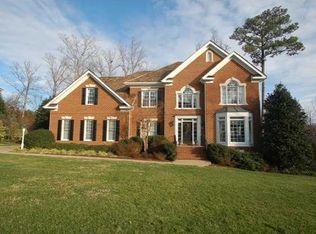
Located in the River Road corridor in sought after Riverlake Colony, this 4700 plus square foot “one owner” home has been immaculately maintained. It was built in 1995 by custom home builder Ron Nease. Its exterior amenities include brick on 3 sides, charming circle head windows across the front and extensive flower gardens framing an inviting salt pool. Stone pavers comprise the pool surround and pool terrace. The home has 9’ ceilings on the first level, elaborate mouldings in its formal areas, arched cased openings on the first level, a masonry fireplace in the family room with a marble hearth & surround, and a spacious gourmet kitchen featuring an oversized island with bar stool seating & generator. There are 5 bedrooms, 4 full and 1 half baths. Other interior features include a sunroom with skylights, 2 staircases, 2nd floor laundry and a large third floor bonus room complete with a private bath. The renovated primary bath has a soaking tub, deluxe shower with 2 shower heads and body jets plus a frameless glass door and shower wall. The spacious garage has an epoxy coated floor and is heated and cooled by a separate heat pump. This home is special and in immaculate condition!!
Sold for $1,170,000
Street View
$1,170,000
406 Dellbrooks Pl, Henrico, VA 23238
5beds
4,749sqft
Single Family Residence
Built in 1996
0.44 Acres Lot
$1,322,000 Zestimate®
$246/sqft
$5,059 Estimated rent
Home value
$1,322,000
$1.24M - $1.41M
$5,059/mo
Zestimate® history
Owner options
List your home for rent
$5,059/mo
Rent Zestimate®
Find your next renter with Zillow Rental Manager. Plus, with online applications, you can quickly screen prospective tenants – for free.
$5,059/mo
Rent Zestimate®
Refinance and save
$7,068/mo
Est. payment
Refinancing to a lower rate could help reduce your monthly payments and save thousands over the life of the loan.
$7,068/mo
Est. payment
Explore your selling options
Work with a Zillow partner agent
Leverage their expertise and Zillow's premium Showcase listings to get your home seen by more buyers.
Get startedList with your own agent
Get your home in front of millions of buyers by listing it on Zillow.
Learn how to do itSell it yourself
Take full control of how buyers see your home on Zillow by listing For Sale by Owner (FSBO).
List your homeWhat's special
Masonry fireplaceDeluxe showerRenovated primary bathStone paversMarble hearthElaborate mouldingsArched cased openings
Zillow last checked:
Listing updated:
Listed by:
Richard Bower 804-869-6000,
Joyner Fine Properties
Bought with:
Sharon Ligon, 0225064176
The Steele Group
Source: CVRMLS,MLS#: 2315275 Originating MLS: Central Virginia Regional MLS
Originating MLS: Central Virginia Regional MLSFacts & features
Interior
Bedrooms & bathrooms
- Bedrooms: 5
- Bathrooms: 5
- Full bathrooms: 4
- 1/2 bathrooms: 1
Primary bedroom
- Description: wood floors, ceiling fan, large primary closet
- Level: Second
- Dimensions: 14.11 x 19.7
Bedroom 2
- Description: hardwood flooring
- Level: Second
- Dimensions: 12.0 x 11.3
Bedroom 5
- Description: has private access to hall bath
- Level: Second
- Dimensions: 0 x 0
Additional room
- Description: ceiling fan, large closet
- Level: Second
- Dimensions: 11.11 x 14.5
Additional room
- Description: walk-in closet, plantation shutters
- Level: Second
- Dimensions: 11.0 x 13.6
Additional room
- Description: Mulit-purpose room with private full bath
- Level: Third
- Dimensions: 38.3 x 17.9
Additional room
- Description: has sink and window
- Level: First
- Dimensions: 0 x 0
Dining room
- Description: hardwoods, closet for china storage
- Level: First
- Dimensions: 13.5 x 15.0
Family room
- Description: built-ins, fireplace w/gas logs-marble surround
- Level: First
- Dimensions: 11.7 x 16.10
Florida room
- Description: wood floors, plantation shutters, arched windows
- Level: First
- Dimensions: 11.7 x 16.10
Foyer
- Description: triple crown with dentil moulding
- Level: First
- Dimensions: 11.11 x 14.0
Other
- Description: Tub & Shower
- Level: Second
Other
- Description: Shower
- Level: Third
Half bath
- Level: First
Kitchen
- Description: island with bar seating, double ovens, hardwood
- Level: First
- Dimensions: 0 x 0
Laundry
- Description: has wet sink, w&d, hanging rack
- Level: Second
- Dimensions: 0 x 0
Living room
- Description: hardwoods, arched windows and openings
- Level: First
- Dimensions: 12.0 x 17.3
Heating
- Electric, Forced Air, Heat Pump, Natural Gas, Zoned
Cooling
- Central Air, Heat Pump, Zoned
Appliances
- Included: Dryer, Electric Water Heater, Microwave
- Laundry: Washer Hookup, Dryer Hookup
Features
- Bookcases, Built-in Features, Ceiling Fan(s), Separate/Formal Dining Room, Double Vanity, Fireplace, Granite Counters, High Ceilings, Kitchen Island, Pantry, Recessed Lighting, Skylights, Cable TV, Central Vacuum
- Flooring: Ceramic Tile, Partially Carpeted, Wood
- Windows: Skylight(s), Thermal Windows
- Basement: Crawl Space
- Attic: Walk-In
- Has fireplace: Yes
- Fireplace features: Masonry
Interior area
- Total interior livable area: 4,749 sqft
- Finished area above ground: 4,749
Property
Parking
- Total spaces: 2
- Parking features: Finished Garage, Heated Garage, Two Spaces
- Garage spaces: 2
Features
- Levels: Two and One Half
- Stories: 2.5
- Patio & porch: Rear Porch, Patio
- Exterior features: Sprinkler/Irrigation
- Pool features: Gunite, Heated, In Ground, Pool, Pool Sweep
- Fencing: Back Yard,Fenced
Lot
- Size: 0.44 Acres
- Features: Landscaped, Level
- Topography: Level
Details
- Parcel number: 7417409932
- Zoning description: R0
- Other equipment: Air Purifier, Generator, Satellite Dish
Construction
Type & style
- Home type: SingleFamily
- Architectural style: Colonial
- Property subtype: Single Family Residence
Materials
- Brick, Drywall, Frame, Hardboard
- Roof: Composition
Condition
- Resale
- New construction: No
- Year built: 1996
Utilities & green energy
- Sewer: Public Sewer
- Water: Public
Community & HOA
Community
- Security: Security System
- Subdivision: Riverlake Colony
HOA
- Has HOA: Yes
- HOA fee: $130 quarterly
Location
- Region: Henrico
Financial & listing details
- Price per square foot: $246/sqft
- Tax assessed value: $832,700
- Annual tax amount: $5,845
- Date on market: 1/17/2026
- Ownership: Individuals
- Ownership type: Sole Proprietor
Price history
| Date | Event | Price |
|---|---|---|
| 9/1/2023 | Sold | $1,170,000+11.4%$246/sqft |
Source:  CVRMLS #2315275 Report a problem CVRMLS #2315275 Report a problem | ||
| 7/2/2023 | Pending sale | $1,050,000$221/sqft |
Source: CVRMLS #2315275 Report a problem | ||
| 6/28/2023 | Listed for sale | $1,050,000$221/sqft |
Source: CVRMLS #2315275 Report a problem | ||
Public tax history
| Year | Property taxes | Tax assessment |
|---|---|---|
| 2025 | $8,925 -5.5% | $1,075,300 -3.2% |
| 2024 | $9,446 +33.5% | $1,111,300 +33.5% |
| 2023 | $7,078 +21.1% | $832,700 +21.1% |
| 2022 | $5,845 +3.4% | $687,600 +5.9% |
| 2021 | $5,651 +4.2% | $649,500 +4.2% |
| 2020 | $5,422 -0.8% | $623,200 |
| 2019 | $5,465 | $623,200 -0.8% |
| 2018 | $5,465 | $628,200 |
| 2017 | -- | $628,200 +2.7% |
| 2016 | $2,660 -48% | $611,600 -3.2% |
| 2015 | $5,112 | $631,500 +7.5% |
| 2014 | $5,112 | $587,600 |
| 2013 | -- | $587,600 |
| 2012 | -- | $587,600 |
| 2011 | -- | $587,600 -2.7% |
| 2010 | -- | $604,200 -9.4% |
| 2009 | -- | $667,200 |
Find assessor info on the county website
Neighborhood: 23238
Nearby homes
- $925,6004 bd3 ba2.8k sqft400 Dellbrooks Pl, Henrico, VA 23238Off Market
- $1,207,6005 bd4 ba4.2k sqft412 Dellbrooks Pl, Henrico, VA 23238Off Market

- $1,165,8005 bd4 ba4.2k sqft412 Dellbrooks Place, Henrico, VA 23238Off Market
- $1,171,0004 bd4 ba4.8k sqft407 Bonruth Pl, Henrico, VA 23238Off Market
- $1,196,2004 bd3 ba4.4k sqft401 Bonruth Pl, Henrico, VA 23238Off Market
- $1,159,7005 bd4 ba4.2k sqft407 Dellbrooks Pl, Henrico, VA 23238Off Market
- $1,431,3004 bd5 ba4.1k sqft413 Bonruth Pl, Henrico, VA 23238Off Market
- $1,198,8005 bd5 ba5k sqft413 Dellbrooks Pl, Henrico, VA 23238Off Market
Nearby schools
GreatSchools rating
- 6/10Maybeury Elementary SchoolGrades: PK-5Distance: 1.3 mi
- 5/10Tuckahoe Middle SchoolGrades: 6-8Distance: 2.8 mi
- 3/10Freeman High SchoolGrades: 9-12Distance: 2.7 mi
Schools provided by the listing agent
- Elementary: Maybeury
- Middle: Tuckahoe
- High: Freeman
Source: CVRMLS. This data may not be complete. We recommend contacting the local school district to confirm school assignments for this home.
Get a cash offer in 3 minutes
Find out how much your home could sell for in as little as 3 minutes with a no-obligation cash offer.
Estimated market value
$1,322,000
Get a cash offer in 3 minutes
Find out how much your home could sell for in as little as 3 minutes with a no-obligation cash offer.
Estimated market value
$1,322,000
- Virginia
- Henrico County
- Henrico
- 23238
- 406 Dellbrooks Pl
Nearby cities
Nearby neighborhoods
Nearby zip codes
Other Henrico Topics
