Skip main navigation
Off market
  • $705,200

    406 Dogwood Ln, Newtown Square, PA 19073

    4beds
    3baths
    2,078sqft
    SingleFamily
    Built in 1970
    0.48 Acres Lot
    $705,200 Zestimate®
    $339/sqft
    $3,998 Estimated rent

    Home value

    $705,200

    $663,000 - $755,000

    $3,998/mo

    Zestimate® history
    Loading
    Loading...

    Owner options

    List your home for rent

    $3,998/mo

    Rent Zestimate®

    Find your next renter with Zillow Rental Manager. Plus, with online applications, you can quickly screen prospective tenants – for free.

    Learn more

    $3,998/mo

    Rent Zestimate®

    Refinance and save

    $3,992/mo

    Est. payment

    Refinancing to a lower rate could help reduce your monthly payments and save thousands over the life of the loan.

    See today's rates

    $3,992/mo

    Est. payment

    Explore your selling options

    Work with a Zillow partner agent

    Leverage their expertise and Zillow's premium Showcase listings to get your home seen by more buyers.

    Get started

    List with your own agent

    Get your home in front of millions of buyers by listing it on Zillow.

    Learn how to do it

    Sell it yourself

    Take full control of how buyers see your home on Zillow by listing For Sale by Owner (FSBO).

    List your home

    What's special

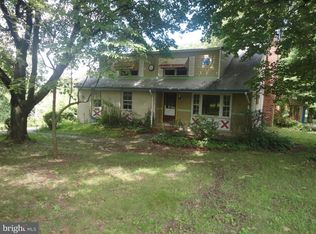
    Welcome to 406 Dogwood, a wonderful home set on a nice lot in a terrific location. The newly refinished, high quality hardwood floors gleam throughout. The spacious living room offers a triple window overlooking the deep front yard. A formal dining room features chair railing. The eat-in kitchen offers tile flooring and ample cabinet and counter space. The fabulous family room's focus point is a charming brick fireplace flanked by custom shelving. Stunning Old World hardwood floors create a wonderful ambience for this room. A powder room, access to the two car garage and a doorway off the family room to the rear grounds complete the picture for the first floor. The second floor features a master suite with private, fully tiled master bathroom with shower stall. Three additional good sized bedrooms are serviced by a full, nicely tiled hall bathroom. The main room of the walkout basement offers high ceilings and would be perfect for finishing. Two additional basement rooms provide tremendous storage. The rear patio is a tranquil place to just relax or entertain family and friends. Two storage attics, quality construction throughout and a quiet, low traffic road all combine to create a very special place to call home. Close to public transportation, major roadways, shopping and Ridley Creek State Park. Your search is over. Welcome home.

    This property is off market, which means it's not currently listed for sale or rent on Zillow. This may be different from what's available on other websites or public sources.

    Facts & features

    Interior

    Bedrooms & bathrooms
    • Bedrooms: 4
    • Bathrooms: 3
    Heating
    • Forced air, Oil
    Cooling
    • Central
    Appliances
    • Included: Dishwasher, Range / Oven
    Features
    • Flooring: Tile, Other, Hardwood
    • Has fireplace: Yes
    Interior area
    • Total interior livable area: 2,078 sqft

    Property

    Parking
    • Total spaces: 2
    • Parking features: Garage - Attached
    Features
    • Exterior features: Vinyl, Brick
    Lot
    • Size: 0.48 Acres
    Details
    • Parcel number: 25000118520

    Construction

    Type & style
    • Home type: SingleFamily
    • Architectural style: Conventional
    Materials
    • Roof: Other
    Condition
    • Year built: 1970

    Community & HOA

    Location
    • Region: Newtown Square

    Financial & listing details

    • Price per square foot: $339/sqft
    • Tax assessed value: $369,680
    • Annual tax amount: $7,344

    Price history

    DateEventPrice
    1/30/2015Sold$335,000-1.3%$161/sqft
    Source: Public Record Report a problem
    11/16/2014Price change$339,500-5.6%$163/sqft
    Source: RE/MAX MAIN LINE #6470140 Report a problem
    10/11/2014Listed for sale$359,500$173/sqft
    Source: RE/MAX Main Line #6470140 Report a problem

    Public tax history

    YearProperty taxesTax assessment
    2026$7,344 +7%$369,680
    2025$6,865 +7.5%$369,680
    2024$6,388 +3.3%$369,680
    2023$6,186 +1.9%$369,680
    2022$6,069 $369,680
    2021$6,069 +431.8%$369,680 +76.9%
    2020$1,141 -80.8%$208,950
    2019$5,940 +1%$208,950
    2018$5,880 +412.7%$208,950
    2017$1,147 -2%$208,950
    2016$1,170 +2%$208,950
    2015$1,147 -2%$208,950
    2014$1,170 +4.9%$208,950
    2013$1,116 +2.8%$208,950
    2012$1,085 +0.3%$208,950
    2011$1,082 +2%$208,950
    2010$1,061 +7.5%$208,950
    2009$987 $208,950
    2008$987 +8.3%$208,950
    2007$911 $208,950
    2006$911 $208,950
    2005$911 $208,950
    2004$911 +6.4%$208,950
    2003$857 +7.9%$208,950
    2002$794 $208,950
    2000$794 $208,950
    Find assessor info on the county website

    Neighborhood: 19073

    Nearby schools

    GreatSchools rating
    Schools provided by the listing agent
    • Middle: PAXON HLLW
    • High: MARPLE NWT
    • District: Marple-newtown

    Source: The MLS. This data may not be complete. We recommend contacting the local school district to confirm school assignments for this home.

    Get a cash offer in 3 minutes
    Find out how much your home could sell for in as little as 3 minutes with a no-obligation cash offer.
    Estimated market value
    $705,200
    Get a cash offer in 3 minutes
    Find out how much your home could sell for in as little as 3 minutes with a no-obligation cash offer.
    Estimated market value
    $705,200