YOU DON'T WANT TO MISS THIS ONE! BEAUTIFUL HOME ON THE GOLF COURSE! With 6 bedrooms and 5 bathrooms, this home provides ample space for your family and guests. Whether you have a large family or love to entertain, there's room for everyone to enjoy. Your private retreat awaits on the main floor, featuring a spacious master bedroom with an ensuite bathroom. Enjoy the convenience of single-level living while still having plenty of room for your family and guests. Imagine waking up to breathtaking views of the golf course right in your backyard. Whether you're a golf enthusiast or simply appreciate the serene beauty of nature, this home offers the perfect setting. A true standout feature of this home is the meticulously crafted bar room in the finished basement. Every piece was made by hand, creating a unique and inviting space for gatherings, celebrations, and relaxation. As part of the golf and swim/tennis club community, you'll have access to a range of amenities, including swimming pools, tennis courts, and more. Enjoy the ultimate in relaxation and recreation right at your doorstep. Great Potential: While this home may need some updates, it presents a remarkable opportunity for buyers looking to make it their own. Customize the finishes and design to your taste, and watch your dream home come to life. Canton, Georgia, is a vibrant community known for its excellent schools, charming downtown area, and easy access to shopping, dining, and entertainment. Whether you're commuting to Atlanta or exploring the natural beauty of North Georgia, you'll find it all within reach. Don't miss your chance to own a piece of luxury living in this fantastic golf and swim/tennis club community!
Closed
$695,000
406 Dogwood Way, Canton, GA 30114
6beds
4,752sqft
Single Family Residence, Residential
Built in 1999
0.38 Acres Lot
$760,200 Zestimate®
$146/sqft
$3,867 Estimated rent
Home value
$760,200
$715,000 - $806,000
$3,867/mo
Zestimate® history
Owner options
List your home for rent
$3,867/mo
Rent Zestimate®
Find your next renter with Zillow Rental Manager. Plus, with online applications, you can quickly screen prospective tenants – for free.
$3,867/mo
Rent Zestimate®
Refinance and save
$4,614/mo
Est. payment
Refinancing to a lower rate could help reduce your monthly payments and save thousands over the life of the loan.
$4,614/mo
Est. payment
Explore your selling options
Work with a Zillow partner agent
Leverage their expertise and Zillow's premium Showcase listings to get your home seen by more buyers.
Get startedList with your own agent
Get your home in front of millions of buyers by listing it on Zillow.
Learn how to do itSell it yourself
Take full control of how buyers see your home on Zillow by listing For Sale by Owner (FSBO).
List your homeWhat's special
Swimming poolsEasy access to shoppingExcellent schoolsEnsuite bathroomCharming downtown areaTennis courtsSpacious master bedroom
Zillow last checked:
Listing updated:
Listed by:
Alicia Austhof,
Atlanta Communities
Bought with:
Renee Rintrona, 374508
Path & Post Real Estate
Source: FMLS GA,MLS#: 7284521
Facts & features
Interior
Bedrooms & bathrooms
- Bedrooms: 6
- Bathrooms: 5
- Full bathrooms: 5
- Main level bathrooms: 2
- Main level bedrooms: 2
Rooms
- Room types: Basement, Den, Laundry, Living Room, Office, Other
Primary bedroom
- Features: Master on Main, Oversized Master
- Level: Master on Main, Oversized Master
Bedroom
- Features: Master on Main, Oversized Master
Primary bathroom
- Features: Double Vanity, Separate Tub/Shower, Soaking Tub
Dining room
- Features: Separate Dining Room
Kitchen
- Features: Breakfast Bar, Eat-in Kitchen, Solid Surface Counters, View to Family Room
Heating
- Central, Natural Gas
Cooling
- Central Air, Electric
Appliances
- Included: Dishwasher, Disposal, Double Oven, Dryer, Electric Cooktop, Microwave, Range Hood, Washer
- Laundry: Laundry Room, Main Level
Features
- Bookcases, Double Vanity, Entrance Foyer, Walk-In Closet(s), Wet Bar
- Flooring: Carpet, Hardwood
- Windows: Insulated Windows, Plantation Shutters, Window Treatments
- Basement: Exterior Entry,Finished,Finished Bath,Walk-Out Access
- Number of fireplaces: 1
- Fireplace features: Family Room, Gas Log
- Common walls with other units/homes: No Common Walls
Interior area
- Total structure area: 4,752
- Total interior livable area: 4,752 sqft
Property
Parking
- Total spaces: 3
- Parking features: Garage, Garage Door Opener, Garage Faces Side, Kitchen Level, Level Driveway
- Garage spaces: 3
- Has uncovered spaces: Yes
Accessibility
- Accessibility features: Accessible Approach with Ramp, Accessible Entrance
Features
- Levels: Two
- Stories: 2
- Patio & porch: Deck, Rear Porch
- Exterior features: Rain Gutters, No Dock
- Pool features: None
- Spa features: None
- Fencing: None
- Has view: Yes
- View description: Golf Course, Trees/Woods
- Waterfront features: None
- Body of water: None
Lot
- Size: 0.38 Acres
- Features: Back Yard, Cul-De-Sac, Landscaped, Private
Details
- Additional structures: None
- Parcel number: 15N02B 342
- Other equipment: Irrigation Equipment
- Horse amenities: None
Construction
Type & style
- Home type: SingleFamily
- Architectural style: Traditional
- Property subtype: Single Family Residence, Residential
Materials
- Brick 4 Sides, Stone
- Foundation: Concrete Perimeter
- Roof: Shingle
Condition
- Resale
- New construction: No
- Year built: 1999
Utilities & green energy
- Electric: 110 Volts
- Sewer: Public Sewer
- Water: Public
- Utilities for property: Cable Available, Electricity Available, Natural Gas Available, Phone Available, Sewer Available, Water Available
Green energy
- Energy efficient items: None
- Energy generation: None
Community & HOA
Community
- Features: Clubhouse, Golf, Homeowners Assoc, Near Schools, Near Shopping, Near Trails/Greenway, Pickleball, Playground, Pool, Restaurant, Sidewalks, Street Lights
- Security: Security System Owned, Smoke Detector(s)
- Subdivision: Bridgemill
HOA
- Has HOA: Yes
- HOA fee: $185 annually
Location
- Region: Canton
Financial & listing details
- Price per square foot: $146/sqft
- Tax assessed value: $697,940
- Annual tax amount: $2,683
- Date on market: 10/6/2023
- Cumulative days on market: 32 days
- Listing terms: Cash,Conventional,FHA,VA Loan
- Electric utility on property: Yes
- Road surface type: Paved
Price history
| Date | Event | Price |
|---|---|---|
| 11/30/2023 | Sold | $695,000-2.5%$146/sqft |
Source:  FMLS GA #7284521 Report a problem FMLS GA #7284521 Report a problem | ||
| 11/8/2023 | Pending sale | $712,800$150/sqft |
Source:  GAMLS #10210636 Report a problem GAMLS #10210636 Report a problem | ||
| 10/6/2023 | Listed for sale | $712,800+63.8%$150/sqft |
Source: FMLS GA #7284521 Report a problem | ||
| 11/16/2005 | Sold | $435,200$92/sqft |
Source: Public Record Report a problem | ||
Public tax history
| Year | Property taxes | Tax assessment |
|---|---|---|
| 2025 | $7,329 +2.2% | $279,176 +2.2% |
| 2024 | $7,172 +138.4% | $273,104 +3% |
| 2023 | $3,008 +12.1% | $265,080 +12% |
| 2022 | $2,683 +16.1% | $236,720 +16.6% |
| 2021 | $2,311 +9.2% | $202,960 +5.4% |
| 2020 | $2,116 +14.7% | $192,520 +7.8% |
| 2019 | $1,844 +6.2% | $178,640 -58% |
| 2018 | $1,737 -2% | $425,600 +1.3% |
| 2017 | $1,773 +6.5% | $420,200 +3.5% |
| 2016 | $1,665 | $406,000 +1.9% |
| 2015 | $1,665 +3.7% | $398,500 +1.3% |
| 2014 | $1,606 +10.1% | $393,300 +5.2% |
| 2013 | $1,459 -1.6% | $374,000 +0.1% |
| 2012 | $1,483 -0.8% | $373,600 -0.8% |
| 2011 | $1,494 -2.8% | $376,700 +140.6% |
| 2010 | $1,537 +2.4% | $156,560 -1.6% |
| 2009 | $1,500 -15.5% | $159,120 -9.3% |
| 2008 | $1,775 -5.2% | $175,440 -0.8% |
| 2007 | $1,874 +2.9% | $176,840 +5.1% |
| 2006 | $1,820 +27.8% | $168,320 +13.5% |
| 2005 | $1,425 | $148,240 -56.4% |
| 2004 | -- | $339,900 +2.3% |
| 2003 | -- | $332,400 +147.8% |
| 2002 | $1,152 -3.4% | $134,120 +3.7% |
| 2001 | $1,192 | $129,360 |
| 2000 | -- | $129,360 +366.7% |
| 1999 | $805 | $27,720 |
Find assessor info on the county website
Neighborhood: 30114
Nearby homes
- $841,1006 bd5 ba4.8k sqft408 Dogwood Way, Canton, GA 30114Off Market
- $876,9008 bd5 ba5.3k sqft404 Dogwood Way, Canton, GA 30114Off Market
- $599,0005 bd4 ba4k sqft403 Dogwood Way, Canton, GA 30114Sold

- $806,2006 bd5 ba4.8k sqft402 Dogwood Way, Canton, GA 30114Off Market
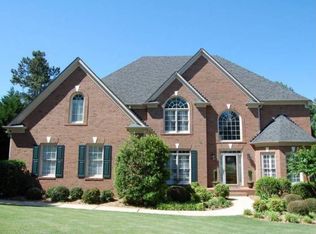
- $877,5005 bd4 ba5.4k sqft410 Dogwood Way, Canton, GA 30114Off Market
- $695,0005 bd4 ba2.7k sqft405 Dogwood Way, Canton, GA 30114Sold
- $619,3004 bd3 ba2.8k sqft622 Gold Valley Pass, Canton, GA 30114Off Market
- $745,6006 bd4 ba3.9k sqft412 Dogwood Way, Canton, GA 30114Off Market
Nearby schools
GreatSchools rating
- 9/10Sixes Elementary SchoolGrades: PK-5Distance: 0.8 mi
- 7/10Freedom Middle SchoolGrades: 6-8Distance: 1.6 mi
- 8/10Woodstock High SchoolGrades: 9-12Distance: 5.8 mi
Schools provided by the listing agent
- Elementary: Sixes
- Middle: Freedom - Cherokee
- High: Woodstock
Source: FMLS GA. This data may not be complete. We recommend contacting the local school district to confirm school assignments for this home.
Get a cash offer in 3 minutes
Find out how much your home could sell for in as little as 3 minutes with a no-obligation cash offer.
Estimated market value
$760,200
Get a cash offer in 3 minutes
Find out how much your home could sell for in as little as 3 minutes with a no-obligation cash offer.
Estimated market value
$760,200
- Georgia
- Cherokee County
- Canton
- 30114
- 406 Dogwood Way
