Skip main navigation
Sold
  • Price Unknown

    406 Donegal Dr, Smithville, MO 64089

    4beds
    2,142sqft
    Single Family Residence
    Built in 2000
    8,712 Square Feet Lot
    $364,200 Zestimate®
    $--/sqft
    $2,586 Estimated rent

    Home value

    $364,200

    $346,000 - $382,000

    $2,586/mo

    Zestimate® history
    Loading
    Loading...

    Owner options

    List your home for rent

    $2,586/mo

    Rent Zestimate®

    Find your next renter with Zillow Rental Manager. Plus, with online applications, you can quickly screen prospective tenants – for free.

    Learn more

    $2,586/mo

    Rent Zestimate®

    Refinance and save

    $175/mo

    Est. payment

    Refinancing to a lower rate could help reduce your monthly payments and save thousands over the life of the loan.

    See today's rates

    $175/mo

    Est. payment

    Explore your selling options

    Work with a Zillow partner agent

    Leverage their expertise and Zillow's premium Showcase listings to get your home seen by more buyers.

    Get started

    List with your own agent

    Get your home in front of millions of buyers by listing it on Zillow.

    Learn how to do it

    Sell it yourself

    Take full control of how buyers see your home on Zillow by listing For Sale by Owner (FSBO).

    List your home

    What's special

    Rural havenAmple spaceWalk in closetModern comfortRaised garden bedHome officeVersatile space
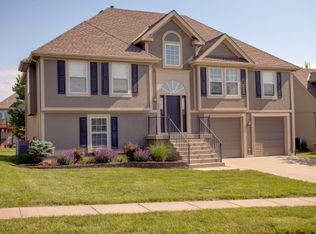
    Welcome to your dream home in Smithville, MO! This stunning California split floor plan offers the perfect blend of modern comfort and natural serenity. Nestled on a picturesque treed lot, this property boasts a host of features that are sure to capture the hearts of families seeking a rural haven with excellent schools. With 4 spacious bedrooms and 3 well-appointed bathrooms, there's ample space for the entire family to thrive. The main living area exudes warmth and coziness, highlighted by a charming fireplace that sets the perfect ambiance for gatherings and quality time. Indulge in the ultimate relaxation in your very own main bedroom suite, complete with a luxurious whirlpool tub and walk in closet. For those who love the outdoors, the backyard is a true paradise. Unwind around the inviting fire pit, creating lasting memories with family and friends under the stars. Green thumbs will delight in the raised garden bed, providing an excellent opportunity to cultivate a variety of plants and flowers. The finished walkout basement is a versatile space, perfect for creating a home office, entertainment room, or play area for the kids. Beyond the captivating features of the home, the location is equally enchanting. Smithville offers a tranquil and family-friendly atmosphere, providing the perfect setting for young ones to grow and thrive. Enjoy the best of both worlds – a charming neighborhood in a serene rural area while still being within reach of urban amenities. Don't miss out on this incredible opportunity to embrace a life of comfort, nature, and community. This home is ready to welcome a new family to create a lifetime of cherished memories. Come and experience the beauty and warmth firsthand – schedule a visit today and make this dream home yours!

    Zillow last checked:

    Listing updated:

    Listed by:

    Tyler St Louis 816-716-6762,

    RE/MAX Heritage

    Bought with:

    KC Home Group

    RE/MAX Heritage

    Source: Heartland MLS as distributed by MLS GRID,MLS#: 2447348MLS Logo

    Facts & features

    Interior

    Bedrooms & bathrooms
    • Bedrooms: 4
    • Bathrooms: 3
    • Full bathrooms: 3
    Bedroom 1
    • Features: Carpet, Ceiling Fan(s)
    • Level: Third
    • Area: 238 Square Feet
    • Dimensions: 17 x 14
    Bedroom 2
    • Features: Carpet
    • Level: Second
    • Area: 150 Square Feet
    • Dimensions: 15 x 10
    Bedroom 3
    • Features: Carpet
    • Level: Second
    • Area: 99 Square Feet
    • Dimensions: 11 x 9
    Bedroom 4
    • Features: Carpet
    • Level: Basement
    • Area: 140 Square Feet
    • Dimensions: 10 x 14
    Dining room
    • Level: Second
    • Area: 130 Square Feet
    • Dimensions: 13 x 10
    Family room
    • Level: Basement
    • Area: 323 Square Feet
    • Dimensions: 17 x 19
    Kitchen
    • Level: Second
    • Area: 132 Square Feet
    • Dimensions: 12 x 11
    Living room
    • Features: Carpet, Fireplace
    • Level: First
    • Area: 300 Square Feet
    • Dimensions: 20 x 15
    Heating
    • Forced Air
    Cooling
    • Electric
    Appliances
    • Included: Dishwasher, Disposal, Microwave
    • Laundry: In Basement
    Features
    • Ceiling Fan(s), Pantry, Vaulted Ceiling(s), Walk-In Closet(s)
    • Flooring: Carpet, Concrete, Wood
    • Basement: Basement BR,Finished,Sump Pump,Walk-Out Access
    • Number of fireplaces: 1
    • Fireplace features: Gas Starter, Great Room
    Interior area
    • Total structure area: 2,142
    • Total interior livable area: 2,142 sqft
    • Finished area above ground: 1,680
    • Finished area below ground: 462

    Property

    Parking
    • Total spaces: 2
    • Parking features: Attached, Garage Door Opener, Garage Faces Front
    • Attached garage spaces: 2
    Features
    • Patio & porch: Deck
    • Spa features: Bath
    • Fencing: Wood
    Lot
    • Size: 8,712 Square Feet
    • Dimensions: 74 x 134 x 65 x 133
    • Features: Cul-De-Sac
    Details
    • Parcel number: 059180004014.00

    Construction

    Type & style
    • Home type: SingleFamily
    • Architectural style: Traditional
    • Property subtype: Single Family Residence
    Materials
    • Frame
    • Roof: Composition
    Condition
    • Year built: 2000
    Details
    • Builder name: Somerset Homes

    Utilities & green energy

    • Sewer: Public Sewer
    • Water: Public

    Community & HOA

    Community
    • Subdivision: Hills Of Shannon
    HOA
    • Has HOA: Yes
    • Amenities included: Play Area
    • HOA fee: $175 annually
    • HOA name: Hills of Shannon HOA
    Location
    • Region: Smithville

    Financial & listing details

    • Tax assessed value: $55,140
    • Annual tax amount: $3,005
    • Date on market: 8/15/2023
    • Listing terms: Cash,Conventional,FHA,USDA Loan,VA Loan
    • Ownership: Private

    Price history

    DateEventPrice
    10/16/2023Sold--
    Source: Heartland MLS as distributed by MLS GRID #2447348 Report a problem
    9/15/2023Pending sale$344,900$161/sqft
    Source: Heartland MLS as distributed by MLS GRID #2447348 Report a problem
    9/13/2023Price change$344,900-0.6%$161/sqft
    Source: Heartland MLS as distributed by MLS GRID #2447348 Report a problem
    9/1/2023Price change$346,900-0.9%$162/sqft
    Source: Heartland MLS as distributed by MLS GRID #2447348 Report a problem
    8/28/2023Listed for sale$349,900$163/sqft
    Source: Heartland MLS as distributed by MLS GRID #2447348 Report a problem
    8/22/2023Pending sale$349,900$163/sqft
    Source: Heartland MLS as distributed by MLS GRID #2447348 Report a problem
    8/15/2023Listed for sale$349,900+82.2%$163/sqft
    Source: Heartland MLS as distributed by MLS GRID #2447348 Report a problem
    8/15/2016Sold--
    Source: Heartland MLS as distributed by MLS GRID #45001_1995611 Report a problem
    7/8/2016Price change$192,000-1.5%$90/sqft
    Source: Keller Williams - Kansas City - Northland #1995611 Report a problem
    7/5/2016Price change$194,9000%$91/sqft
    Source: Keller Williams - Kansas City - Northland #1995611 Report a problem
    6/24/2016Price change$194,9500%$91/sqft
    Source: Keller Williams - Kansas City - Northland #1995611 Report a problem
    6/20/2016Listed for sale$195,000$91/sqft
    Source: Keller Williams - Kansas City - Northland #1995611 Report a problem
    6/11/2016Pending sale$195,000$91/sqft
    Source: Keller Williams - Kansas City - Northland #1995611 Report a problem
    6/8/2016Listed for sale$195,000+8.4%$91/sqft
    Source: Keller Williams KC North #1995611 Report a problem
    8/1/2011Sold--
    Source: Agent Provided Report a problem
    6/18/2011Listed for sale$179,900$84/sqft
    Source: RE/MAX Homes Center #1734334 Report a problem

    Public tax history

    YearProperty taxesTax assessment
    2025$3,925 +10.2%$55,140 +11.8%
    2024$3,562 +4.5%$49,340
    2023$3,407 +13.4%$49,340 +17.8%
    2022$3,004 -0.7%$41,900
    2021$3,026 +2.6%$41,900 +3.3%
    2020$2,948 $40,550
    2019$2,948 -0.7%$40,550 +13.2%
    2018$2,970 +23.8%$35,820 +0%
    2017$2,399 $35,810
    2016$2,399 $35,810
    2015$2,399 +0.8%$35,810 +1.8%
    2014$2,380 $35,170
    2013-- $35,170 +12%
    2012-- $31,410
    2011-- $31,410 -10.5%
    2010-- $35,090
    2009-- $35,090 -1.2%
    2007-- $35,510 +3%
    2006-- $34,490
    Find assessor info on the county website

    Neighborhood: 64089

    Nearby schools

    GreatSchools rating
    Schools provided by the listing agent
    • Elementary: Smithville
    • Middle: Smithville
    • High: Smithville

    Source: Heartland MLS as distributed by MLS GRID. This data may not be complete. We recommend contacting the local school district to confirm school assignments for this home.

    Get a cash offer in 3 minutes
    Find out how much your home could sell for in as little as 3 minutes with a no-obligation cash offer.
    Estimated market value
    $364,200
    Get a cash offer in 3 minutes
    Find out how much your home could sell for in as little as 3 minutes with a no-obligation cash offer.
    Estimated market value
    $364,200