Skip main navigation
Sold for $2,325,000
  • $2,325,000

    406 Dove Cir SW, Vienna, VA 22180

    6beds
    5,236sqft
    Single Family Residence
    Built in 2025
    10,042 Square Feet Lot
    $2,339,500 Zestimate®
    $444/sqft
    $6,061 Estimated rent

    Home value

    $2,339,500

    $2.20M - $2.48M

    $6,061/mo

    Zestimate® history
    Loading
    Loading...

    Owner options

    List your home for rent

    $6,061/mo

    Rent Zestimate®

    Find your next renter with Zillow Rental Manager. Plus, with online applications, you can quickly screen prospective tenants – for free.

    Learn more

    $6,061/mo

    Rent Zestimate®

    Refinance and save

    $11,747/mo

    Est. payment

    Refinancing to a lower rate could help reduce your monthly payments and save thousands over the life of the loan.

    See today's rates

    $11,747/mo

    Est. payment

    Explore your selling options

    Work with a Zillow partner agent

    Leverage their expertise and Zillow's premium Showcase listings to get your home seen by more buyers.

    Get started

    List with your own agent

    Get your home in front of millions of buyers by listing it on Zillow.

    Learn how to do it

    Sell it yourself

    Take full control of how buyers see your home on Zillow by listing For Sale by Owner (FSBO).

    List your home

    What's special

    Sunlit family roomStone accentsFully fenced spacious lotThree additional ensuite bedroomsWelcoming flagstone front porchScreened-in deckDurable trex decking
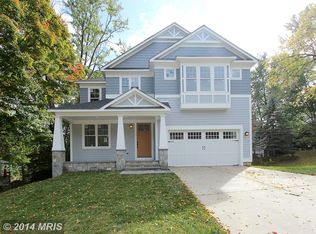
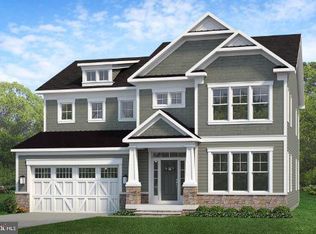
    Welcome to this beautifully crafted new home, offering over 5,000 square feet of thoughtfully designed living space on a fully fenced, spacious lot in the heart of Vienna. This home effortlessly blends comfort, style, and functionality, perfect for both everyday living and entertaining. Step inside the airy two-story foyer and discover an inviting main level with soaring 10-foot ceilings, while 9-foot ceilings upstairs and downstairs enhance the sense of space throughout. Stunning 8-inch European white oak hardwood floors flow seamlessly from room to room, complemented by solid-core doors and custom trim for a sophisticated finish. At the very heart of the home, the open-concept kitchen and family room provide an ideal setting for gathering and connection. The sunlit family room features a sleek linear gas fireplace with a shiplap accent wall, creating a warm and welcoming atmosphere. The adjoining chef’s kitchen is a true showstopper, equipped with premium Monogram stainless steel appliances—including a built-in 48” refrigerator and 48” gas range—a convenient Delta pot filler, and a striking 9.5-foot waterfall island with prep sink and second dishwasher. Designer maple cabinetry, a quartz integrated backsplash with a ledge, under-cabinet lighting, and a custom walk-in pantry with illuminated shelves ensure that beauty meets function in every detail. Just beyond the kitchen, sliding patio doors lead to a screened-in deck—perfect for relaxing or entertaining—complete with a ceiling fan, durable Trex decking, and custom hand railings. Additional highlights include a sun-filled mudroom with built-in cubbies and hooks to keep your entryway organized, and a flexible main-level ensuite (or office) featuring a custom walk-in closet and built-in audio. Upstairs, the owner’s suite is a luxurious retreat with a private sitting area, dual walk-in closets, Juke Audio speakers, and a spa-inspired bath with a wet room, soaking tub, rain shower heads, illuminated niche, dual vanities, and under-cabinet lighting. Three additional ensuite bedrooms and a convenient laundry room with utility sink offer comfort and privacy for everyone. The lower level expands your options with a spacious recreation room featuring a wet bar and dual-zone beverage center, a bold media room for movie nights, and another private ensuite with walk-in closet. Curb appeal shines through with stone accents, ColorPlus Hardie Plank and board & batten siding, Andersen windows with sleek black trim, a 30-year architectural shingle roof with metal accents, and a welcoming flagstone front porch. The front-load 2-car garage features an ultra-quiet opener for everyday convenience. Modern systems such as Delta plumbing and designer lighting, a tankless gas water heater, dual-zone Carrier heating and cooling, two 200-amp electrical panels, and oversized 6-inch black gutters and downspouts provide peace of mind and efficiency. If you’re looking for a home that truly brings together style and substance—with an open-concept kitchen and family room at its vibrant center—this one is sure to impress.

    Zillow last checked:

    Listing updated:

    Listed by:

    Corey Dutko 571-200-4501,

    EXP Realty, LLC,

    Co-Listing Agent: Tasheika Penn 703-268-3119,

    EXP Realty, LLC

    Bought with:

    Brittany Camacho, SP98369146

    Century 21 Redwood Realty

    Source: Bright MLS,MLS#: VAFX2276068MLS Logo

    Facts & features

    Interior

    Bedrooms & bathrooms
    • Bedrooms: 6
    • Bathrooms: 7
    • Full bathrooms: 6
    • 1/2 bathrooms: 1
    • Main level bathrooms: 2
    • Main level bedrooms: 1
    Basement
    • Area: 1516
    Heating
    • Forced Air, Natural Gas
    Cooling
    • Central Air, Zoned, Electric
    Appliances
    • Included: Electric Water Heater
    • Laundry: Upper Level
    Features
    • Bathroom - Walk-In Shower, Soaking Tub, Built-in Features, Butlers Pantry, Dining Area, Entry Level Bedroom, Open Floorplan, Kitchen - Gourmet, Kitchen Island, Pantry, Primary Bath(s), Recessed Lighting, Upgraded Countertops, Walk-In Closet(s), Wine Storage, Bar, Other, 9'+ Ceilings
    • Flooring: Wood, Ceramic Tile
    • Basement: Full,Finished
    • Number of fireplaces: 1
    • Fireplace features: Gas/Propane
    Interior area
    • Total structure area: 5,236
    • Total interior livable area: 5,236 sqft
    • Finished area above ground: 3,720
    • Finished area below ground: 1,516

    Property

    Parking
    • Total spaces: 2
    • Parking features: Garage Door Opener, Attached
    • Attached garage spaces: 2
    Accessibility
    • Accessibility features: None
    Features
    • Levels: Three
    • Stories: 3
    • Patio & porch: Deck, Enclosed
    • Pool features: None
    • Has view: Yes
    • View description: Garden
    Lot
    • Size: 10,042 sqft
    Details
    • Additional structures: Above Grade, Below Grade
    • Parcel number: 0482 03 2145
    • Zoning: 904
    • Special conditions: Standard

    Construction

    Type & style
    • Home type: SingleFamily
    • Architectural style: Craftsman,Transitional
    • Property subtype: Single Family Residence
    Materials
    • HardiPlank Type
    • Foundation: Other
    • Roof: Architectural Shingle
    Condition
    • Excellent
    • New construction: Yes
    • Year built: 2025

    Utilities & green energy

    • Sewer: Public Sewer
    • Water: Public

    Community & neighborhood

    Security
    • Security features: Main Entrance Lock, Smoke Detector(s)
    Location
    • Region: Vienna
    • Subdivision: Vienna Woods

    Other

    Other facts
    • Listing agreement: Exclusive Right To Sell
    • Listing terms: Cash,Conventional,FHA,VA Loan,Other
    • Ownership: Fee Simple

    Price history

    DateEventPrice
    3/23/2026Sold$2,325,000-1.1%$444/sqft
    Source: Bright MLS #VAFX2276068 Report a problem
    2/23/2026Pending sale$2,350,000$449/sqft
    Source: Bright MLS #VAFX2276068 Report a problem
    2/15/2026Contingent$2,350,000$449/sqft
    Source: Bright MLS #VAFX2276068 Report a problem
    1/16/2026Listed for sale$2,350,000+181.4%$449/sqft
    Source: Bright MLS #VAFX2276068 Report a problem
    6/27/2024Sold$835,000+7.7%$159/sqft
    Source: Bright MLS #VAFX2180762 Report a problem
    5/23/2024Pending sale$775,000+203.9%$148/sqft
    Source: Bright MLS #VAFX2180762 Report a problem
    7/19/2000Sold$255,000$49/sqft
    Source: Public Record Report a problem

    Public tax history

    YearProperty taxesTax assessment
    2025$9,512 $822,820 +4.5%
    2024-- $787,580 +3.2%
    2023-- $763,260 +9.8%
    2022-- $695,080 +7.7%
    2021-- $645,450 +5%
    2020$7,273 +2.6%$614,510 +2.6%
    2019$7,091 +104.3%$599,120 +2.1%
    2018$3,471 +7.7%$586,640 +5.7%
    2017$3,223 +164.5%$555,190 +2.5%
    2016$1,219 -79%$541,610 +4%
    2015$5,809 -13.5%$520,550 +4%
    2014$6,719 $500,550 +8.5%
    2013-- $461,410 +6.4%
    2012-- $433,790 -1.6%
    2011-- $441,030 +11.4%
    2010-- $396,060 -8.5%
    2009-- $432,810 -12.6%
    2008-- $495,200
    2007-- $495,200 +69.9%
    2003-- $291,380 +17.3%
    2002-- $248,365 +22.9%
    2001-- $202,005

    Find assessor info on the county website

    Neighborhood: 22180

    Nearby schools

    GreatSchools rating
    Schools provided by the listing agent
    • Elementary: Marshall Road
    • Middle: Thoreau
    • High: Madison
    • District: Fairfax County Public Schools

    Source: Bright MLS. This data may not be complete. We recommend contacting the local school district to confirm school assignments for this home.

    Get a cash offer in 3 minutes
    Find out how much your home could sell for in as little as 3 minutes with a no-obligation cash offer.
    Estimated market value
    $2,339,500
    Get a cash offer in 3 minutes
    Find out how much your home could sell for in as little as 3 minutes with a no-obligation cash offer.
    Estimated market value
    $2,339,500