Rare find! Spacious 4 BR/3BA Home on Over 2 Acres – No HOA – Prime location!
Welcome to this timeless treasure, lovingly maintained by the original owners and nestled in a well-established neighborhood with a true country feel—yet just minutes from town. This spacious 4-bedroom, 3-bath home offers over 3,000 sq ft of beautifully designed living space on more than 2 acres, with no HOA and zoning for highly desired schools.
Inside, you’ll find gorgeous hardwood floors, multiple built-in bookcases, and an abundance of closet space with custom shelving. The home features a large bonus room, a cozy fireplace, a dedicated craft area, and walk-in attic storage. The screened porch provides the perfect spot to unwind and enjoy peaceful surroundings.
Exterior highlights include a spacious yard, low-maintenance Hardie siding and a double garage. With thoughtful details throughout and plenty of space to live, work, and relax, this home offers the perfect blend of charm, functionality, and location.
Rare find ! Schedule your showing today!
Sold for $475,000
$475,000
406 Dove Tree Ln, Anderson, SC 29621
4beds
3,186sqft
Single Family Residence
Built in 1976
2.51 Acres Lot
$478,800 Zestimate®
$149/sqft
$2,419 Estimated rent
Home value
$478,800
$421,000 - $546,000
$2,419/mo
Zestimate® history
Owner options
List your home for rent
$2,419/mo
Rent Zestimate®
Find your next renter with Zillow Rental Manager. Plus, with online applications, you can quickly screen prospective tenants – for free.
$2,419/mo
Rent Zestimate®
Refinance and save
$2,919/mo
Est. payment
Refinancing to a lower rate could help reduce your monthly payments and save thousands over the life of the loan.
$2,919/mo
Est. payment
Explore your selling options
Work with a Zillow partner agent
Leverage their expertise and Zillow's premium Showcase listings to get your home seen by more buyers.
Get startedList with your own agent
Get your home in front of millions of buyers by listing it on Zillow.
Learn how to do itSell it yourself
Take full control of how buyers see your home on Zillow by listing For Sale by Owner (FSBO).
List your homeWhat's special
Cozy fireplaceMultiple built-in bookcasesBeautifully designed living spaceDouble garageLarge bonus roomScreened porchDedicated craft area
Zillow last checked:
Listing updated:
Listed by:
Kim Austin 864-221-7940,
Realty One Group Freedom - Anderson
Bought with:
Tina Brown, 115145
BHHS C Dan Joyner - Anderson
Source: WUMLS,MLS#: 20289164 Originating MLS: Western Upstate Association of Realtors
Originating MLS: Western Upstate Association of RealtorsFacts & features
Interior
Bedrooms & bathrooms
- Bedrooms: 4
- Bathrooms: 3
- Full bathrooms: 3
- Main level bathrooms: 1
- Main level bedrooms: 1
Rooms
- Room types: Bonus Room, Laundry, Recreation, Workshop
Primary bedroom
- Level: Upper
- Dimensions: 11' 7" x15'8"
Bedroom 2
- Level: Main
- Dimensions: 12'9"x 14'1"
Bedroom 3
- Level: Upper
- Dimensions: 11'6' x 15' 4"
Bedroom 4
- Level: Upper
- Dimensions: 13"9'x 12'2"
Bonus room
- Level: Upper
- Dimensions: 21'4"x 16'8"
Den
- Level: Main
- Dimensions: 12'9"x 19'5"
Dining room
- Level: Main
- Dimensions: 11'7"x15''
Kitchen
- Features: Eat-in Kitchen
- Level: Main
- Dimensions: 22'6"x10'7"
Laundry
- Level: Main
- Dimensions: 8'1"x8'9"
Living room
- Level: Main
- Dimensions: 11'7"x 18
Workshop
- Level: Main
- Dimensions: 18'x5'9"
Heating
- Central, Electric, Heat Pump
Cooling
- Central Air, Electric
Appliances
- Included: Dishwasher, Gas Oven, Gas Range, Microwave, Refrigerator
Features
- Bookcases, Built-in Features, Fireplace, Bath in Primary Bedroom, Walk-In Closet(s), Workshop
- Flooring: Ceramic Tile, Hardwood
- Basement: None,Crawl Space
- Has fireplace: Yes
Interior area
- Total structure area: 3,097
- Total interior livable area: 3,186 sqft
- Finished area above ground: 0
- Finished area below ground: 0
Property
Parking
- Total spaces: 2
- Parking features: Attached, Garage, Driveway
- Attached garage spaces: 2
Features
- Levels: One and One Half
- Patio & porch: Front Porch, Porch, Screened
- Exterior features: Paved Driveway, Porch
Lot
- Size: 2.51 Acres
- Features: Level, Outside City Limits, Subdivision, Trees
Details
- Parcel number: 1450203007
Construction
Type & style
- Home type: SingleFamily
- Architectural style: Traditional
- Property subtype: Single Family Residence
Materials
- Cement Siding, Masonite
- Foundation: Crawlspace
- Roof: Architectural,Shingle
Condition
- Year built: 1976
Utilities & green energy
- Sewer: Septic Tank
- Water: Public
Community & HOA
Community
- Security: Security System Owned
- Subdivision: Quail Hollow Su
HOA
- Has HOA: No
Location
- Region: Anderson
Financial & listing details
- Price per square foot: $149/sqft
- Tax assessed value: $309,010
- Annual tax amount: $3,649
- Date on market: 6/19/2025
- Cumulative days on market: 58 days
- Listing agreement: Exclusive Right To Sell
- Listing terms: USDA Loan
Price history
| Date | Event | Price |
|---|---|---|
| 8/15/2025 | Sold | $475,000-13.5%$149/sqft |
Source:  WUMLS #20289164 Report a problem WUMLS #20289164 Report a problem | ||
| 7/14/2025 | Contingent | $549,000$172/sqft |
Source: WUMLS #20289164 Report a problem | ||
| 6/20/2025 | Listed for sale | $549,000$172/sqft |
Source: WUMLS #20289164 Report a problem | ||
Public tax history
| Year | Property taxes | Tax assessment |
|---|---|---|
| 2025 | $3,649 -0.4% | $12,360 |
| 2024 | $3,664 +0.1% | $12,360 |
| 2023 | $3,659 +2.4% | $12,360 |
| 2022 | $3,572 +10.3% | $12,360 +25.7% |
| 2021 | $3,237 +250.7% | $9,830 |
| 2020 | $923 | $9,830 |
| 2019 | $923 | $9,830 |
| 2018 | $923 -1.7% | $9,830 |
| 2017 | $940 | $9,830 -0.7% |
| 2016 | -- | $9,900 |
| 2015 | -- | $9,900 |
| 2014 | -- | $9,900 |
| 2013 | -- | $9,900 -1% |
| 2012 | -- | $10,000 |
| 2011 | -- | $10,000 |
| 2010 | -- | $10,000 |
| 2009 | -- | $10,000 |
| 2008 | -- | $10,000 |
| 2007 | -- | $10,000 +18.8% |
| 2006 | -- | $8,420 +0.4% |
| 2005 | -- | $8,390 |
| 2004 | -- | $8,390 |
| 2003 | -- | $8,390 +8.4% |
| 2002 | -- | $7,740 |
| 2001 | -- | $7,740 |
| 2000 | -- | $7,740 |
Find assessor info on the county website
Neighborhood: 29621
Nearby homes
- $465,4005 bd-- ba3k sqft402 Dove Tree Ln, Anderson, SC 29621Off Market
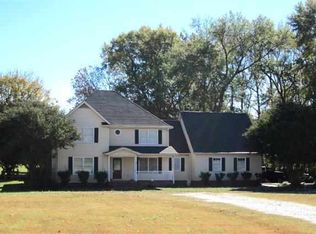
- $396,8004 bd4 ba2.1k sqft410 Dove Tree Ln, Anderson, SC 29621Off Market
- $490,0003 bd4 ba2.6k sqft407 Dove Tree Ln, Anderson, SC 29621Sold
- $549,7003 bd3 ba3.3k sqft202 Quail Run, Anderson, SC 29621Off Market
- $741,7004 bd4 ba4.1k sqft409 Dove Tree Ln, Anderson, SC 29621Off Market
- $376,1003 bd3 ba2.4k sqft105 Wood Duck Rd, Anderson, SC 29621Off Market
- $629,2005 bd4 ba4k sqft411 Dove Tree Ln, Anderson, SC 29621Off Market
- $402,7004 bd4 ba2.1k sqft103 Wood Duck Rd, Anderson, SC 29621Off Market
Nearby schools
GreatSchools rating
- 10/10North Pointe Elementary School Of ChoiceGrades: PK-5Distance: 1.6 mi
- 7/10McCants Middle SchoolGrades: 6-8Distance: 3.7 mi
- 8/10T. L. Hanna High SchoolGrades: 9-12Distance: 1.9 mi
Schools provided by the listing agent
- Elementary: North Pointe Elementary
- Middle: Mccants Middle
- High: Tl Hanna High
Source: WUMLS. This data may not be complete. We recommend contacting the local school district to confirm school assignments for this home.
Get a cash offer in 3 minutes
Find out how much your home could sell for in as little as 3 minutes with a no-obligation cash offer.
Estimated market value
$478,800
Get a cash offer in 3 minutes
Find out how much your home could sell for in as little as 3 minutes with a no-obligation cash offer.
Estimated market value
$478,800
- South Carolina
- Anderson County
- Anderson
- 29621
- 406 Dove Tree Ln
