Skip main navigation
Sold for $235,000
  • $235,000

    406 DRIFTWOOD DRIVE E, PALM HARBOR, FL 34683

    2beds
    1,485sqft
    Single Family Residence
    Built in 1959
    7,004 Square Feet Lot
    $229,200 Zestimate®
    $158/sqft
    $3,947 Estimated rent

    Home value

    $229,200

    $209,000 - $252,000

    $3,947/mo

    Zestimate® history
    Loading
    Loading...

    Owner options

    List your home for rent

    $3,947/mo

    Rent Zestimate®

    Find your next renter with Zillow Rental Manager. Plus, with online applications, you can quickly screen prospective tenants – for free.

    Learn more

    $3,947/mo

    Rent Zestimate®

    Refinance and save

    $1,697/mo

    Est. payment

    Refinancing to a lower rate could help reduce your monthly payments and save thousands over the life of the loan.

    See today's rates

    $1,697/mo

    Est. payment

    Explore your selling options

    Work with a Zillow partner agent

    Leverage their expertise and Zillow's premium Showcase listings to get your home seen by more buyers.

    Get started

    List with your own agent

    Get your home in front of millions of buyers by listing it on Zillow.

    Learn how to do it

    Sell it yourself

    Take full control of how buyers see your home on Zillow by listing For Sale by Owner (FSBO).

    List your home

    What's special

    Palm treesPrivate outdoor showerTropical ambianceNew appliancesCovered bar areaStunning curb appealMeticulously paved patio
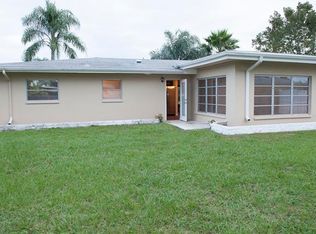
    THIS BEAUTY IS BACK ON MARKET BECAUSE OF BUYER FINANCING!! This 1485 Sq Ft corner lot home is Located in the Heart of Palm Harbor in the desirable Baywood Village neighborhood. It has stunning curb appeal with beautifully well manicured flower gardens and palm trees that gives you a feel of tropical ambiance of a Florida retreat! It has a beautiful paved walkway that leads to the front meticulously paved patio for you and your guest to sit and enjoy. The private fenced backyard has its own covered bar area and also a private outdoor shower waiting for you when you come off the beach! The exterior of the home has been recently painted, Roof 2023, New Appliances 2024, New Bathroom Vanity and all Major Appliances have been Replaced. The HOA is optional with an annual fee of $90. This prime location is within minutes from downtown Palm Harbor and Tarpon Springs, Fred Howard Park and Pinellas Bike Trail. The community has events such as Chili Cookoffs, Fishing Tournament’s and Golf Cart Parades! No Lease Restrictions in this community. Its great for primary residence, Leasing, VRBO or AIRBNB. Construction loan is available with Preferred Lender.

    Zillow last checked:

    Listing updated:

    Listed by:

    Wendy Cregar 727-777-2100,

    SANDPEAK REALTY 727-232-2192

    Bought with:

    Joseph Casey, 3302449

    CORE FLORIDA REALTY

    Source: Stellar MLS,MLS#: W7875426MLS LogoOriginating MLS: West Pasco

    Facts & features

    Interior

    Bedrooms & bathrooms
    • Bedrooms: 2
    • Bathrooms: 2
    • Full bathrooms: 2
    Primary bedroom
    • Features: Built-in Closet
    • Level: First
    • Area: 210.25 Square Feet
    • Dimensions: 14.5x14.5
    Bedroom 2
    • Features: Built-in Closet
    • Level: First
    • Area: 152.25 Square Feet
    • Dimensions: 10.5x14.5
    Bathroom 1
    • Features: Shower No Tub, Linen Closet
    • Level: First
    • Area: 77 Square Feet
    • Dimensions: 11x7
    Bathroom 2
    • Features: Shower No Tub
    • Level: First
    • Area: 46.75 Square Feet
    • Dimensions: 8.5x5.5
    Florida room
    • Level: First
    • Area: 260 Square Feet
    • Dimensions: 26x10
    Kitchen
    • Level: First
    • Area: 169 Square Feet
    • Dimensions: 13x13
    Living room
    • Level: First
    • Area: 273 Square Feet
    • Dimensions: 21x13
    Heating
    • Electric
    Cooling
    • Central Air
    Appliances
    • Included: Dryer, Electric Water Heater, Microwave, Range, Refrigerator, Washer
    • Laundry: In Garage
    Features
    • Ceiling Fan(s)
    • Flooring: Terrazzo, Tile
    • Has fireplace: No
    Interior area
    • Total structure area: 1,868
    • Total interior livable area: 1,485 sqft

    Property

    Parking
    • Total spaces: 1
    • Parking features: Driveway, Garage Door Opener, Parking Pad
    • Attached garage spaces: 1
    • Has uncovered spaces: Yes
    • Details: Garage Dimensions: 23x13
    Features
    • Levels: One
    • Stories: 1
    • Exterior features: Courtyard, Garden, Lighting, Private Mailbox, Storage
    • Fencing: Fenced,Vinyl
    Lot
    • Size: 7,004 Square Feet
    Details
    • Parcel number: 232715058140000480
    • Zoning: R-3
    • Special conditions: None

    Construction

    Type & style
    • Home type: SingleFamily
    • Property subtype: Single Family Residence
    Materials
    • Block
    • Foundation: Slab
    • Roof: Shingle
    Condition
    • Fixer
    • New construction: No
    • Year built: 1959

    Utilities & green energy

    • Sewer: Public Sewer
    • Water: Public
    • Utilities for property: BB/HS Internet Available, Cable Connected, Electricity Connected, Public, Sewer Connected, Street Lights, Water Available

    Community & HOA

    Community
    • Features: Clubhouse, Park, Playground
    • Pet fee: $0 monthly
    • Subdivision: BAYWOOD VILLAGE
    HOA
    • Has HOA: Yes
    • HOA fee: $8 monthly
    Location
    • Region: Palm Harbor

    Financial & listing details

    • Price per square foot: $158/sqft
    • Tax assessed value: $231,530
    • Annual tax amount: $3,159
    • Date on market: 5/11/2025
    • Cumulative days on market: 45 days
    • Listing terms: Cash,Other
    • Ownership: Fee Simple
    • Total actual rent: 0
    • Electric utility on property: Yes
    • Road surface type: Asphalt

    Price history

    DateEventPrice
    9/5/2025Sold$235,000-4.1%$158/sqft
    Source: Stellar MLS #W7875426 Report a problem
    7/25/2025Pending sale$245,000$165/sqft
    Source: Stellar MLS #W7875426 Report a problem
    7/10/2025Price change$245,000-7.5%$165/sqft
    Source: Stellar MLS #W7875426 Report a problem
    6/16/2025Pending sale$265,000$178/sqft
    Source: Stellar MLS #W7875426 Report a problem
    6/9/2025Price change$265,000-7%$178/sqft
    Source: Stellar MLS #W7875426 Report a problem
    6/5/2025Pending sale$285,000$192/sqft
    Source: Stellar MLS #W7875426 Report a problem
    5/22/2025Price change$285,000-5%$192/sqft
    Source: Stellar MLS #W7875426 Report a problem
    5/11/2025Listed for sale$300,000+50%$202/sqft
    Source: Stellar MLS #W7875426 Report a problem
    4/7/2017Sold$200,000-6.9%$135/sqft
    Source: HCMLS #2174095 Report a problem
    2/25/2017Pending sale$214,900$145/sqft
    Source: CENTURY 21 Alliance Realty #2174095 Report a problem
    2/25/2017Price change$214,900-1.9%$145/sqft
    Source: CENTURY 21 Alliance Realty #2174095 Report a problem
    2/16/2017Price change$219,000-2.2%$147/sqft
    Source: CENTURY 21 Alliance Realty #2174095 Report a problem
    1/4/2017Price change$223,9000%$151/sqft
    Source: CENTURY 21 Alliance Realty #2174095 Report a problem
    11/20/2016Price change$224,000-2.2%$151/sqft
    Source: CENTURY 21 Alliance Realty #2174095 Report a problem
    10/1/2016Listed for sale$229,000+108.4%$154/sqft
    Source: CENTURY 21 ALLIANCE REALTY #W7623283 Report a problem
    10/16/2012Sold$109,900+18.2%$74/sqft
    Source: Public Record Report a problem
    6/11/2001Sold$93,000$63/sqft
    Source: Public Record Report a problem

    Public tax history

    YearProperty taxesTax assessment
    2025$2,103 -33.4%$149,716 -29.6%
    2024$3,159 +1.8%$212,662 +3%
    2023$3,103 +3.2%$206,468 +3%
    2022$3,008 -0.8%$200,454 +3%
    2021$3,033 +0.3%$194,616 +1.4%
    2020$3,023 +0.9%$191,929 +1.5%
    2019$2,997 $189,109 +8.2%
    2018$2,997 -15.6%$174,848 +59.5%
    2017$3,553 +2549.3%$109,600 +2.1%
    2016$134 -1%$107,346 +0.7%
    2015$135 -94.2%$106,600 -5.3%
    2014$2,323 +12.6%$112,562 +22%
    2013$2,062 +96.8%$92,260 +2.8%
    2012$1,048 $89,780 -5%
    2011-- $94,473 +0.4%
    2010-- $94,128 +2.7%
    2009-- $91,653 +0.1%
    2008$1,039 $91,561 +3%
    2007-- $88,894 -31.4%
    2005-- $129,500 +17.8%
    2004$1,243 +2.2%$109,900 +32.4%
    2003$1,216 +56%$83,000 +5.9%
    2002$780 $78,400 +2.9%
    2001$780 +7%$76,200 +14.2%
    2000$729 $66,700
    Find assessor info on the county website

    Neighborhood: 34683

    Nearby schools

    GreatSchools rating
    Schools provided by the listing agent
    • Elementary: Sunset Hills Elementary-PN
    • Middle: Tarpon Springs Middle-PN
    • High: Tarpon Springs High-PN

    Source: Stellar MLS. This data may not be complete. We recommend contacting the local school district to confirm school assignments for this home.

    Get a cash offer in 3 minutes
    Find out how much your home could sell for in as little as 3 minutes with a no-obligation cash offer.
    Estimated market value
    $229,200
    Get a cash offer in 3 minutes
    Find out how much your home could sell for in as little as 3 minutes with a no-obligation cash offer.
    Estimated market value
    $229,200