Skip main navigation
Sold
Street View
  • Price Unknown

    406 Duke St, Garland, TX 75043

    4beds
    1,856sqft
    Single Family Residence
    Built in 1967
    9,104.04 Square Feet Lot
    $330,700 Zestimate®
    $--/sqft
    $2,248 Estimated rent

    Home value

    $330,700

    $314,000 - $347,000

    $2,248/mo

    Zestimate® history
    Loading
    Loading...

    Owner options

    List your home for rent

    $2,248/mo

    Rent Zestimate®

    Find your next renter with Zillow Rental Manager. Plus, with online applications, you can quickly screen prospective tenants – for free.

    Learn more

    $2,248/mo

    Rent Zestimate®

    Refinance and save

    Refinancing to a lower rate could help reduce your monthly payments and save thousands over the life of the loan.

    See today's rates

    Explore your selling options

    Work with a Zillow partner agent

    Leverage their expertise and Zillow's premium Showcase listings to get your home seen by more buyers.

    Get started

    List with your own agent

    Get your home in front of millions of buyers by listing it on Zillow.

    Learn how to do it

    Sell it yourself

    Take full control of how buyers see your home on Zillow by listing For Sale by Owner (FSBO).

    List your home

    What's special

    Open floor planPavestone patioLarge showerGranite countertopsBeautiful laminate flooringSliding glassWalk in closets
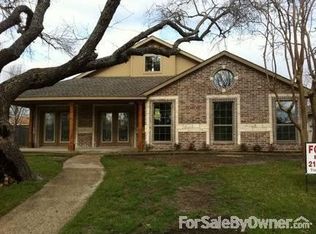
    Charming updated four bedroom home built in 1967 with second living area. Large master bedroom with walk in closets and large shower. This home has an open floor plan for entertaining, granite countertops in kitchen and bathrooms, and beautiful laminate flooring. Recent updates include pavestone patio in the backyard, all windows and sliding glass. Great location for dining and commute to work.

    Zillow last checked:

    Listing updated:

    Listed by:

    Patty Turner 0426347 972-772-7000,

    Keller Williams Rockwall 972-772-7000

    Bought with:

    Brayden Pond

    Fadal Buchanan & AssociatesLLC

    Source: NTREIS,MLS#: 20380806

    Facts & features

    Interior

    Bedrooms & bathrooms
    • Bedrooms: 4
    • Bathrooms: 2
    • Full bathrooms: 2
    Primary bedroom
    • Features: Separate Shower, Walk-In Closet(s)
    • Level: First
    • Dimensions: 12 x 17
    Bedroom
    • Level: First
    • Dimensions: 14 x 12
    Bedroom
    • Level: First
    • Dimensions: 11 x 11
    Bedroom
    • Level: First
    • Dimensions: 11 x 11
    Laundry
    • Features: Built-in Features, Stone Counters
    • Level: First
    • Dimensions: 11 x 9
    Living room
    • Level: First
    • Dimensions: 19 x 13
    Utility room
    • Features: Utility Room
    • Level: First
    Heating
    • Natural Gas
    Cooling
    • Central Air
    Appliances
    • Included: Some Gas Appliances, Dishwasher, Disposal, Gas Range, Microwave, Plumbed For Gas
    Features
    • Decorative/Designer Lighting Fixtures, High Speed Internet, Open Floorplan
    • Flooring: Carpet, Ceramic Tile, Laminate
    • Has basement: No
    • Number of fireplaces: 1
    • Fireplace features: Gas Log
    Interior area
    • Total interior livable area: 1,856 sqft

    Property

    Parking
    • Total spaces: 2
    • Parking features: Door-Multi
    • Attached garage spaces: 2
    Features
    • Levels: One
    • Stories: 1
    • Patio & porch: Front Porch
    • Pool features: None
    • Fencing: Wood
    Lot
    • Size: 9,104 sqft
    • Features: Back Yard, Interior Lot, Lawn, Few Trees
    Details
    • Parcel number: 26493500070010000

    Construction

    Type & style
    • Home type: SingleFamily
    • Architectural style: Detached
    • Property subtype: Single Family Residence
    Materials
    • Foundation: Slab
    • Roof: Composition
    Condition
    • Year built: 1967

    Utilities & green energy

    • Sewer: Public Sewer
    • Water: Public
    • Utilities for property: Electricity Available, Natural Gas Available, Sewer Available, Separate Meters, Water Available

    Community & neighborhood

    Security
    • Security features: Security System Owned
    Location
    • Region: Garland
    • Subdivision: Ridgewood Park 04

    Other

    Other facts
    • Listing terms: Cash,Conventional,FHA,VA Loan

    Price history

    DateEventPrice
    8/18/2023Sold--
    Source: NTREIS #20380806 Report a problem
    7/24/2023Pending sale$319,999$172/sqft
    Source: NTREIS #20380806 Report a problem
    7/19/2023Contingent$319,999$172/sqft
    Source: NTREIS #20380806 Report a problem
    7/13/2023Listed for sale$319,999+47.5%$172/sqft
    Source: NTREIS #20380806 Report a problem
    1/24/2020Sold--
    Source: Agent Provided Report a problem
    1/4/2020Listed for sale$217,000$117/sqft
    Source: Colleen Frost Real Estate Serv #14208724 Report a problem
    12/31/2019Pending sale$217,000$117/sqft
    Source: Colleen Frost Real Estate Serv #14208724 Report a problem
    12/3/2019Listed for sale$217,000$117/sqft
    Source: Colleen Frost Real Estate Serv #14208724 Report a problem
    10/24/2019Pending sale$217,000$117/sqft
    Source: Colleen Frost Real Estate Serv #14208724 Report a problem
    10/18/2019Listed for sale$217,000+20.9%$117/sqft
    Source: Colleen Frost Real Estate Serv #14208724 Report a problem
    12/20/2016Listing removed$179,500$97/sqft
    Source: RJ Williams & Company #13490177 Report a problem
    11/12/2016Pending sale$179,500$97/sqft
    Source: RJ Williams & Company #13490177 Report a problem
    11/4/2016Listed for sale$179,500+6.2%$97/sqft
    Source: RJ Williams & Company #13490177 Report a problem
    10/9/2015Sold--
    Source: Agent Provided Report a problem
    9/2/2015Pending sale$169,000$91/sqft
    Source: The Michael Group #13166231 Report a problem
    8/18/2015Listed for sale$169,000$91/sqft
    Source: The Michael Group #13166231 Report a problem
    7/22/2015Pending sale$169,000$91/sqft
    Source: The Michael Group #13166231 Report a problem
    7/21/2015Price change$169,000-2.3%$91/sqft
    Source: The Michael Group #13166231 Report a problem
    7/16/2015Price change$173,000-2.5%$93/sqft
    Source: The Michael Group #13166231 Report a problem
    6/6/2015Listed for sale$177,500$96/sqft
    Source: The Michael Group #13166231 Report a problem
    4/21/2015Sold--
    Source: Agent Provided Report a problem

    Public tax history

    YearProperty taxesTax assessment
    2025$1,721 +0.2%$322,240
    2024$1,718 +18.4%$322,240 +21.1%
    2023$1,451 +3.9%$266,040 +10.4%
    2022$1,396 +4.7%$240,880 +11.3%
    2021$1,334 +30.4%$216,390 +8.2%
    2020$1,023 -1%$199,920
    2019$1,034 +5.7%$199,920 +7.3%
    2018$978 -77.4%$186,260 +4.6%
    2017$4,323 +2.1%$178,000 +1.9%
    2016$4,234 +129.5%$174,730 +37.2%
    2015$1,845 $127,360
    2014$1,845 $127,360
    2013-- --
    2012-- --
    2011-- --
    2010-- --
    2009-- --
    2008-- --
    2007-- --
    2005-- --
    2004-- --
    2003-- --
    2002-- --
    2001-- --

    Find assessor info on the county website

    Neighborhood: Ridgewood Park

    Nearby schools

    GreatSchools rating
    Schools provided by the listing agent
    • District: Garland ISD

    Source: NTREIS. This data may not be complete. We recommend contacting the local school district to confirm school assignments for this home.

    Get a cash offer in 3 minutes
    Find out how much your home could sell for in as little as 3 minutes with a no-obligation cash offer.
    Estimated market value
    $330,700
    Get a cash offer in 3 minutes
    Find out how much your home could sell for in as little as 3 minutes with a no-obligation cash offer.
    Estimated market value
    $330,700