Skip main navigation
Sold for $305,000
  • $305,000

    406 Duster Lane, Richlands, NC 28574

    3beds
    1,678sqft
    Single Family Residence
    Built in 2023
    0.36 Acres Lot
    $304,500 Zestimate®
    $182/sqft
    $1,935 Estimated rent

    Home value

    $304,500

    $289,000 - $320,000

    $1,935/mo

    Zestimate® history
    Loading
    Loading...

    Owner options

    List your home for rent

    $1,935/mo

    Rent Zestimate®

    Find your next renter with Zillow Rental Manager. Plus, with online applications, you can quickly screen prospective tenants – for free.

    Learn more

    $1,935/mo

    Rent Zestimate®

    Refinance and save

    $1,806/mo

    Est. payment

    Refinancing to a lower rate could help reduce your monthly payments and save thousands over the life of the loan.

    See today's rates

    $1,806/mo

    Est. payment

    Explore your selling options

    Work with a Zillow partner agent

    Leverage their expertise and Zillow's premium Showcase listings to get your home seen by more buyers.

    Get started

    List with your own agent

    Get your home in front of millions of buyers by listing it on Zillow.

    Learn how to do it

    Sell it yourself

    Take full control of how buyers see your home on Zillow by listing For Sale by Owner (FSBO).

    List your home

    What's special

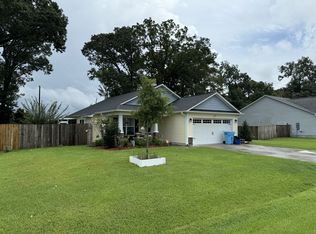
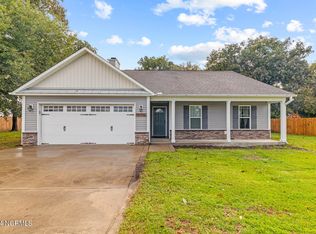
    Skip the wait for new construction--this beautifully maintained, ''better than new'' craftsman-style home in Richlands, NC is ready for you now. Offering 3 bedrooms and 2.5 bathrooms, this home blends modern finishes with a functional layout designed for comfortable living. Inside, the open-concept design creates an easy flow between the kitchen and living areas, making it ideal for both quiet nights in and entertaining guests. The kitchen stands out with white craftsman-style cabinetry, granite countertops, and plenty of prep space, while matching granite continues into the bathrooms for a polished, cohesive look. The living room feels bright and inviting with its vaulted ceiling, ceiling fan, and electric fireplace wrapped in classic white shiplap--adding warmth and character to the space. The primary suite is privately situated and features a spacious walk-in closet, ceiling fan, and its own en-suite bathroom. Two additional bedrooms share a full bath, offering flexibility for guests, family, or a home office setup. Step outside through the sliding glass doors to a large back patio overlooking a generously sized yard with mature trees--something you won't often find with new builds. It's the perfect setting for relaxing evenings or weekend gatherings. Practical features make everyday living easy, including a separate laundry room, a mudroom entry from the 2-car garage, durable LVP flooring in the main areas, and comfortable carpeting in the bedrooms. Conveniently located near shopping, dining, Camp Lejeune, and New River Air Station, this home offers both accessibility and a peaceful setting. Why buy new when you can have more space, more character, and move-in ready convenience? Schedule your showing today and see the difference for yourself.

    Zillow last checked:

    Listing updated:

    Listed by:

    Marci Bocanegra 760-207-7416,

    Coldwell Banker Sea Coast Advantage - Jacksonville

    Bought with:

    Atlantic Edge Partners

    Intracoastal Realty Corporation

    Source: Hive MLS,MLS#: 100565079MLS LogoOriginating MLS: Jacksonville Board of Realtors

    Facts & features

    Interior

    Bedrooms & bathrooms
    • Bedrooms: 3
    • Bathrooms: 2
    • Full bathrooms: 2
    Heating
    • Heat Pump, Electric
    Cooling
    • Heat Pump
    Appliances
    • Included: Built-In Microwave, Dishwasher, Electric Range
    Features
    • Walk-in Closet(s), Vaulted Ceiling(s), Ceiling Fan(s), Walk-In Closet(s)
    • Flooring: LVT/LVP, Carpet
    • Basement: None
    Interior area
    • Total structure area: 1,678
    • Total interior livable area: 1,678 sqft

    Property

    Parking
    • Total spaces: 2
    • Parking features: On Site
    • Attached garage spaces: 2
    Features
    • Levels: One
    • Patio & porch: Patio, Porch
    • Fencing: Wood
    • Has view: Yes
    • View description: See Remarks
    • Frontage type: See Remarks
    Lot
    • Size: 0.36 Acres
    • Dimensions: 155' x 97' x 155' x 98'
    Details
    • Parcel number: 35c69
    • Zoning: RA
    • Special conditions: Standard

    Construction

    Type & style
    • Home type: SingleFamily
    • Property subtype: Single Family Residence
    Materials
    • Vinyl Siding, Wood Frame
    • Foundation: Slab
    • Roof: Architectural Shingle
    Condition
    • New construction: No
    • Year built: 2023

    Utilities & green energy

    • Sewer: Septic Tank
    • Water: Public
    • Utilities for property: Water Available

    Community & neighborhood

    Location
    • Region: Richlands
    • Subdivision: Turkey Ridge

    HOA & financial

    HOA
    • Has HOA: No
    • Amenities included: None

    Other

    Other facts
    • Listing agreement: Exclusive Right To Sell
    • Listing terms: Cash,Conventional,FHA,VA Loan
    • Road surface type: Paved

    Price history

    DateEventPrice
    6/1/2026Sold$305,000$182/sqft
    Source: Hive MLS #100565079 Report a problem
    4/18/2026Contingent$305,000$182/sqft
    Source: Hive MLS #100565079 Report a problem
    4/5/2026Listed for sale$305,000+10.1%$182/sqft
    Source: Hive MLS #100565079 Report a problem
    6/20/2023Sold$277,000$165/sqft
    Source: Hive MLS #100380200 Report a problem
    4/22/2023Pending sale$277,000$165/sqft
    Source: Hive MLS #100380200 Report a problem
    4/20/2023Listed for sale$277,000+823.3%$165/sqft
    Source: Hive MLS #100380200 Report a problem
    5/20/2020Sold$30,000$18/sqft
    Source: Public Record Report a problem

    Public tax history

    YearProperty taxesTax assessment
    2025$1,400 $213,767
    2024$1,400 +614.3%$213,767 +612.6%
    2023$196 -0.3%$30,000
    2022$197 -7.1%$30,000
    2021$212 $30,000
    2020$212 +1707.7%$30,000
    2019$12 $30,000
    2018$12 -16.7%$30,000
    2017$14 $30,000

    Find assessor info on the county website

    Neighborhood: 28574

    Nearby schools

    GreatSchools rating
    Schools provided by the listing agent
    • Elementary: Clear View Elementary
    • Middle: Trexler
    • High: Richlands

    Source: Hive MLS. This data may not be complete. We recommend contacting the local school district to confirm school assignments for this home.

    Get a cash offer in 3 minutes
    Find out how much your home could sell for in as little as 3 minutes with a no-obligation cash offer.
    Estimated market value
    $304,500
    Get a cash offer in 3 minutes
    Find out how much your home could sell for in as little as 3 minutes with a no-obligation cash offer.
    Estimated market value
    $304,500