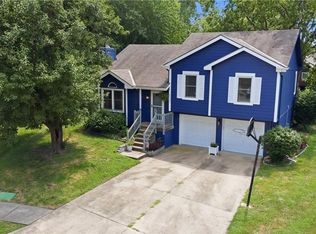
Welcome to this beautifully renovated ranch in the highly sought-after Kearney Manor neighborhood — the perfect place to call home. Thoughtfully updated from top to bottom, this move-in-ready property offers 4 spacious bedrooms, 3 full bathrooms, 2 half bathrooms, two seperate laundry areas, and an attached two-car garage designed with both comfort and functionality in mind.
The stunning kitchen has been completely remodeled and features custom cabinetry, quartz countertops, stainless steel appliances, and modern finishes that seamlessly blend style and practicality. The bathrooms have also been fully updated with clean, contemporary design and quality craftsmanship throughout.
Major improvements including a new roof, windows, flooring, and deck provide peace of mind while enhancing the home’s fresh, modern feel. With spacious living areas, quality upgrades, and a warm, inviting layout ideal for everyday living and entertaining, this home offers the feel of new construction at a fraction of the cost.
A rare opportunity to own a fully renovated home in one of the area’s most desirable neighborhoods.
Pending
Price cut: $4K (7/29)
$365,000
406 E 11th St, Kearney, MO 64060
4beds
2,290sqft
Single Family Residence
Built in 1983
0.25 Acres Lot
$-- Zestimate®
$159/sqft
$-- HOA
What's special
Quartz countertopsNew roofQuality upgradesStainless steel appliancesBeautifully renovated ranchFully renovated homeCustom cabinetry
- 114 days
- 136
- 8
Zillow last checked:
Listing updated:
Listed by:
Carly Estes 540-845-3511,
United Real Estate Kansas City
Source: Heartland MLS as distributed by MLS GRID,MLS#: 2620201
Facts & features
Interior
Bedrooms & bathrooms
- Bedrooms: 4
- Bathrooms: 5
- Full bathrooms: 3
- 1/2 bathrooms: 2
Heating
- Natural Gas
Cooling
- Electric
Appliances
- Included: Dishwasher, Disposal, Microwave, Electric Range, Stainless Steel Appliance(s)
Features
- Flooring: Luxury Vinyl, Tile
- Basement: Finished,Full
- Has fireplace: No
Interior area
- Total structure area: 2,290
- Total interior livable area: 2,290 sqft
- Finished area above ground: 1,590
- Finished area below ground: 700
Property
Parking
- Total spaces: 2
- Parking features: Attached
- Attached garage spaces: 2
Lot
- Size: 0.25 Acres
Details
- Parcel number: 079130010023.00
Construction
Type & style
- Home type: SingleFamily
- Property subtype: Single Family Residence
Materials
- Vinyl Siding
- Roof: Composition
Condition
- Year built: 1983
Utilities & green energy
- Sewer: Public Sewer
- Water: Public
Community & HOA
Community
- Subdivision: Kearney Manor
HOA
- Has HOA: No
- HOA name: na
Location
- Region: Kearney
Financial & listing details
- Price per square foot: $159/sqft
- Annual tax amount: $2,336
- Date on market: 5/14/2026
- Listing terms: Cash,Conventional,FHA,VA Loan
- Ownership: Investor
Estimated market value
Not available
Estimated sales range
Not available
Not available
Price history
| Date | Event | Price |
|---|---|---|
| 8/7/2026 | Pending sale | $365,000$159/sqft |
Source:  Heartland MLS as distributed by MLS GRID #2620201 Report a problem Heartland MLS as distributed by MLS GRID #2620201 Report a problem | ||
| 7/29/2026 | Price change | $365,000-1.1%$159/sqft |
Source: Heartland MLS as distributed by MLS GRID #2620201 Report a problem | ||
| 7/20/2026 | Price change | $369,000-0.3%$161/sqft |
Source: Heartland MLS as distributed by MLS GRID #2620201 Report a problem | ||
| 7/9/2026 | Price change | $370,000-1.3%$162/sqft |
Source: Heartland MLS as distributed by MLS GRID #2620201 Report a problem | ||
| 7/2/2026 | Price change | $374,9000%$164/sqft |
Source: Heartland MLS as distributed by MLS GRID #2620201 Report a problem | ||
| 6/18/2026 | Price change | $375,000-1.3%$164/sqft |
Source: Heartland MLS as distributed by MLS GRID #2620201 Report a problem | ||
| 5/14/2026 | Listed for sale | $379,900$166/sqft |
Source: Heartland MLS as distributed by MLS GRID #2620201 Report a problem | ||
Public tax history
Tax history is unavailable.
Monthly payment
Est. payment
Payment breakdown
Explore the cost of this home by adjusting the details. Changes won't be saved.Climate risks
Neighborhood: 64060


Similar homes
- $319,9003 bd2 ba1.6k sqft1507 Emerald Cir, Kearney, MO 64060For Sale
 MLS ID #2634809, Lorrie Whitehead, ReeceNichols - Lees Summit. Heartland MLS as distributed by MLS GRID
 - $440,0004 bd3 ba2.7k sqft911 Chisam Rd, Kearney, MO 64060For Sale
 MLS ID #2634561, Rothermel Group, Keller Williams KC North. Heartland MLS as distributed by MLS GRID
 - $375,0003 bd4 ba2.1k sqft6902 Michael Ln, Pleasant Valley, MO 64068For SaleMLS ID #2640660, Scott Riga, Real Broker, LLC-MO. Heartland MLS as distributed by MLS GRID
- $449,9004 bd3 ba2.7k sqft204 S Marimack Ct, Kearney, MO 64040For Sale
 MLS ID #2639915, Randy Swope, Platinum Realty LLC. Heartland MLS as distributed by MLS GRID
