Skip main navigation
Off market
  • $3,943,000

    406 E 50th St #1, New York, NY 10022

    4beds
    3baths
    5,000sqft
    Townhouse
    Built in ----
    -- sqft lot
    $3,943,000 Zestimate®
    $789/sqft
    $7,852 Estimated rent

    Home value

    $3,943,000

    $2.92M - $5.28M

    $7,852/mo

    Zestimate® history
    Loading
    Loading...

    Owner options

    List your home for rent

    $7,852/mo

    Rent Zestimate®

    Find your next renter with Zillow Rental Manager. Plus, with online applications, you can quickly screen prospective tenants – for free.

    Learn more

    $7,852/mo

    Rent Zestimate®

    Refinance and save

    $24,103/mo

    Est. payment

    Refinancing to a lower rate could help reduce your monthly payments and save thousands over the life of the loan.

    See today's rates

    $24,103/mo

    Est. payment

    Explore your selling options

    Work with a Zillow partner agent

    Leverage their expertise and Zillow's premium Showcase listings to get your home seen by more buyers.

    Get started

    List with your own agent

    Get your home in front of millions of buyers by listing it on Zillow.

    Learn how to do it

    Sell it yourself

    Take full control of how buyers see your home on Zillow by listing For Sale by Owner (FSBO).

    List your home

    What's special

    Elevator accessLaundry roomLarge windowed european bathFull ceiling heightLarge multi-station office spaceWorking fireplaceSpacious bath

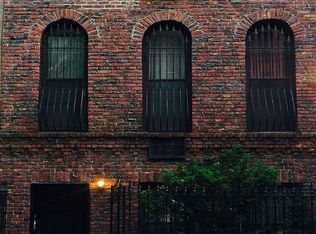
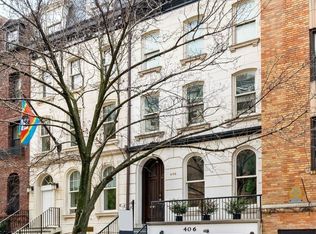
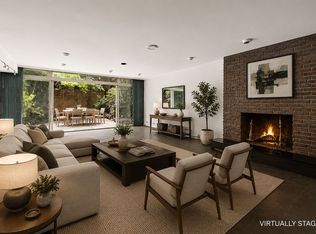
    Open House by Appt Only. Please contact Andy or Hamid to schedule a showing. This single-family townhome is one of a rarified group offering a CURB CUT, GARAGE, AND ELEVATOR, among many other desirable features. Enter from the stoop onto the parlor floor dining level with a large restaurant equipped eat-in kitchen that looks out onto a planting terrace. The kitchen opens into a dramatic dining room with wet bar, working fireplace and French doors leading to a balcony overlooking the interior of your own GREENHOUSE. Descend into the greenhouse where you can access the rear GARDEN decked with cedar, or re-enter the house through a large multi-station office space easily convertible to another use. The finished basement has full ceiling height ideal for a gym, mud room, wine cellar or storage. On the second floor, entertain in a mint condition living room and separate library, both with working fireplaces. The third floor offers 3 bedrooms, a spacious bath, and laundry room. The fifth floor boasts an enormous master suite with working fireplace, wet bar, 12 foot ceilings with skylight, large windowed European bath with double sinks, bidet, claw foot tub and separate glass shower stall. An interior staircase takes you to a sunroom, from which you enter a lovely roof terrace. This special offering has central air conditioning, elevator access serving all floors except for the roof, and a large garage with workshop area. Basement: Spa with steam room, shower, powder room, computer room, and Mechanicals Garden Floor: Garage with Entrance to the house, Office space or All Purpose Entertaining Space, Greenhouse and Garden Access Parlor Floor: Stoop Entrance, Foyer, Large Euro Chef's Kitchen with Planting Terrace facing north over East 50th Street, Dining Room with WBFPL, Wet Bar, Balcony with Access to Greenhouse Third Floor: Living Room and Library with WBFPL, Full Bath in the Hall Fourth Floor: 3 Bedrooms and 1 Full Bath in the Hall, Laundry Room and Pantry Fifth Floor: Master Bedroom, His and Her Walk-in Closets, Dressing Area, Master Bath, Wet Bar, WBFPL Sixth Floor: Sun Room and 2 Roof Terraces

    This property is off market, which means it's not currently listed for sale or rent on Zillow. This may be different from what's available on other websites or public sources.
    Facts & features

    Interior

    Bedrooms & bathrooms
    • Bedrooms: 4
    • Bathrooms: 3.5
    Cooling
    • Central
    Appliances
    • Included: Dishwasher, Dryer, Washer
    • Laundry: In Unit
    Features
    • Flooring: Hardwood
    • Has fireplace: Yes
    Interior area
    • Total interior livable area: 5,000 sqft

    Property

    Parking
    • Parking features: Garage - Detached

    Construction

    Type & style
    • Home type: Townhouse

    Community & HOA

    Community
    • Features: On Site Laundry Available
    Location
    • Region: New York

    Financial & listing details

    • Price per square foot: $789/sqft

    Price history

    DateEventPrice
    4/25/2022Listing removed--
    Source: StreetEasy Report a problem
    4/19/2022Price change$18,000-5.3%$4/sqft
    Source: StreetEasy Report a problem
    4/11/2022Price change$19,000-2.6%$4/sqft
    Source: StreetEasy Report a problem
    2/21/2022Price change$19,500-11.4%$4/sqft
    Source: StreetEasy Report a problem
    1/5/2022Listed for rent$22,000$4/sqft
    Source: StreetEasy Report a problem

    Public tax history

    Tax history is unavailable.

    Neighborhood: Turtle Bay

    Nearby schools

    GreatSchools rating