This impressive very desirable NE Fresno 4 bedrooms and 2 bathrooms home is complete with so many amenities and features that you have been looking for. You will love arriving home to the circular driveway leading to the huge 3 car garage , tiled roof, and gated front entry with very tall wood double doors. Continue to be impressed with beautifully chosen smooth wall paint with 5.5 baseboards and the deluxe laminate and tiled flooring. .
The rounded archways in the interior greet you as you enter this great floor plan with a separate living room, dining room, and family room with vaulted beam ceilings, and a brick wood burning fireplace. You will appreciate all the floor to ceiling windows and views to the exterior that this home has to offer. The completely remodeled kitchen one year ago is a dream come true with so many designer touches and loads of upgrades. All the countertops in the home are tastefully chosen quartzite including the 8' x 5' eating bar island for daily dining or very fun for all the family gatherings with an amazing well designed storage area as part of the construction. The gourmet upgraded Z Line appliances include a gas cooktop with its own pot filler, fabulous custom hood, a very impressive builtin refrigerator, an appliance garage, and outstanding cabinetry with unlacquered brass hardware and faucets.
All the bedrooms are very spacious with a lovely primary suite with vaulted ceilings and walk-in closet plus a beautifully remodeled bathroom with a deluxe rainforest shower for your relaxation and a sliding door to the rear yard. In addition to all the living space this home has to offer, the very large walk-in linen closet and shop area/craft room will give added comfort and space for all the needs of your family.
The backyard has been tastefully designed with the arched very long patio overlooking the spacious pool for hours of enjoyment. There is an abundance of many varieties of citrus trees etc. plus much lush well maintained landscaping on this 1/3 acre parcel +-. This NE Fresno neighborhood is conveniently located near shopping, restaurants, and Freeway 41 and the very desirable Clovis Schools.
Sold for $715,000
$715,000
406 E Audubon Dr, Fresno, CA 93720
4beds
2baths
2,359sqft
Residential, Single Family Residence
Built in 1984
0.31 Acres Lot
$711,000 Zestimate®
$303/sqft
$3,206 Estimated rent
Home value
$711,000
$647,000 - $782,000
$3,206/mo
Zestimate® history
Owner options
List your home for rent
$3,206/mo
Rent Zestimate®
Find your next renter with Zillow Rental Manager. Plus, with online applications, you can quickly screen prospective tenants – for free.
$3,206/mo
Rent Zestimate®
Refinance and save
$4,548/mo
Est. payment
Refinancing to a lower rate could help reduce your monthly payments and save thousands over the life of the loan.
$4,548/mo
Est. payment
Explore your selling options
Work with a Zillow partner agent
Leverage their expertise and Zillow's premium Showcase listings to get your home seen by more buyers.
Get startedList with your own agent
Get your home in front of millions of buyers by listing it on Zillow.
Learn how to do itSell it yourself
Take full control of how buyers see your home on Zillow by listing For Sale by Owner (FSBO).
List your homeWhat's special
Brick wood burning fireplaceLush well maintained landscapingCircular drivewayFloor to ceiling windowsCompletely remodeled kitchenDeluxe rainforest showerAppliance garage
Zillow last checked:
Listing updated:
Listed by:
Elaine Colett DRE #00577681 559-307-0532,
Realty Concepts, Ltd. - Fresno
Bought with:
Alexander Diordyuk, DRE #02182791
Real Broker
Source: Fresno MLS,MLS#: 640144Originating MLS: Fresno MLS
Facts & features
Interior
Bedrooms & bathrooms
- Bedrooms: 4
- Bathrooms: 2
Primary bedroom
- Area: 0
- Dimensions: 0 x 0
Bedroom 1
- Area: 0
- Dimensions: 0 x 0
Bedroom 2
- Area: 0
- Dimensions: 0 x 0
Bedroom 3
- Area: 0
- Dimensions: 0 x 0
Bedroom 4
- Area: 0
- Dimensions: 0 x 0
Bathroom
- Features: Tub/Shower, Shower, Tub
Dining room
- Features: Living Room/Area
- Area: 0
- Dimensions: 0 x 0
Family room
- Area: 0
- Dimensions: 0 x 0
Kitchen
- Features: Eat-in Kitchen, Breakfast Bar, Pantry, Other
- Area: 0
- Dimensions: 0 x 0
Living room
- Area: 0
- Dimensions: 0 x 0
Basement
- Area: 0
Heating
- Has Heating (Unspecified Type)
Cooling
- Central Air
Appliances
- Included: F/S Range/Oven, Gas Appliances, Disposal, Dishwasher, Refrigerator
- Laundry: Inside, Utility Room, Electric Dryer Hookup
Features
- Built-in Features, Family Room, Den/Study
- Flooring: Laminate, Tile
- Windows: Double Pane Windows
- Number of fireplaces: 1
- Fireplace features: Masonry
Interior area
- Total structure area: 2,359
- Total interior livable area: 2,359 sqft
Property
Parking
- Parking features: Garage - Attached
- Has attached garage: Yes
Features
- Levels: One
- Stories: 1
- Patio & porch: Covered, Uncovered
- Has private pool: Yes
- Pool features: Fenced, Private, In Ground
- Spa features: Bath
- Fencing: Fenced
Lot
- Size: 0.31 Acres
- Dimensions: 90 x 150
- Features: Urban, Sprinklers In Front, Sprinklers In Rear, Sprinklers Auto, Fruit/Nut Trees, Drip System
Details
- Parcel number: 40233104
- Zoning: RS4
Construction
Type & style
- Home type: SingleFamily
- Property subtype: Residential, Single Family Residence
Materials
- Stucco
- Foundation: Concrete
- Roof: Tile
Condition
- Year built: 1984
Utilities & green energy
- Sewer: Public Sewer
- Water: Public
- Utilities for property: Public Utilities
Community & HOA
Community
- Security: Security Gate
Location
- Region: Fresno
Financial & listing details
- Price per square foot: $303/sqft
- Tax assessed value: $573,052
- Annual tax amount: $6,942
- Date on market: 11/19/2025
- Cumulative days on market: 6 days
- Listing agreement: Exclusive Right To Sell
- Listing terms: Government,Conventional,Cash
Price history
| Date | Event | Price |
|---|---|---|
| 12/22/2025 | Sold | $715,000$303/sqft |
Source: Fresno MLS #640144 Report a problem | ||
| 11/26/2025 | Pending sale | $715,000$303/sqft |
Source: Fresno MLS #640144 Report a problem | ||
| 11/19/2025 | Listed for sale | $715,000+32.4%$303/sqft |
Source:  CRMLS #FR25263346 Report a problem CRMLS #FR25263346 Report a problem | ||
| 9/22/2021 | Sold | $540,000+2.9%$229/sqft |
Source: Public Record Report a problem | ||
| 8/12/2021 | Pending sale | $525,000$223/sqft |
Source: Fresno MLS #562556 Report a problem | ||
| 8/6/2021 | Listed for sale | $525,000$223/sqft |
Source:  Fresno MLS #562556 Report a problem Fresno MLS #562556 Report a problem | ||
Public tax history
| Year | Property taxes | Tax assessment |
|---|---|---|
| 2025 | $6,942 +2% | $573,052 +2% |
| 2024 | $6,808 +2% | $561,816 +2% |
| 2023 | $6,678 +1.4% | $550,800 +2% |
| 2022 | $6,588 +80.1% | $540,000 +74.9% |
| 2021 | $3,658 +0.4% | $308,661 +1% |
| 2020 | $3,643 +2% | $305,498 +2% |
| 2019 | $3,570 +2.3% | $299,509 +2% |
| 2018 | $3,491 +1.8% | $293,637 +2% |
| 2017 | $3,430 +3.5% | $287,881 +2% |
| 2016 | $3,313 +1.6% | $282,237 +1.5% |
| 2015 | $3,261 +1.9% | $277,998 +2% |
| 2014 | $3,199 | $272,554 +0.5% |
| 2013 | -- | $271,323 +2% |
| 2012 | -- | $266,004 +2% |
| 2011 | -- | $260,789 +0.8% |
| 2010 | -- | $258,841 -0.2% |
| 2009 | -- | $259,457 +2% |
| 2008 | -- | $254,370 +2% |
| 2007 | -- | $249,383 +2% |
| 2006 | -- | $244,494 +2% |
| 2005 | -- | $239,701 +2% |
| 2004 | -- | $235,002 +1.9% |
| 2003 | -- | $230,696 +2% |
| 2002 | -- | $226,174 +2% |
| 2001 | $2,662 | $221,740 |
Find assessor info on the county website
Neighborhood: Woodward Park
Nearby homes
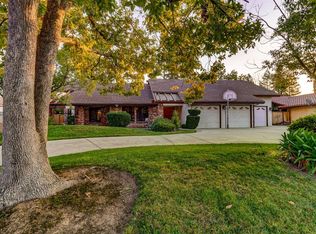
- $714,6004 bd2 ba2.5k sqft392 E Audubon Dr, Fresno, CA 93720Off Market
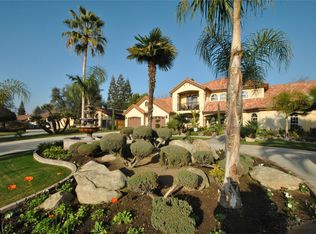
- $729,0003 bd2 ba2.6k sqft414 E Audubon Dr, Fresno, CA 93720Off Market
- $645,5004 bd2 ba2.4k sqft459 E Richmond Ave, Fresno, CA 93720Off Market
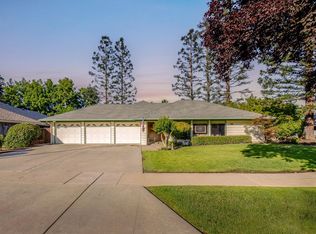
- $580,0004 bd3 ba2.6k sqft451 E Richmond Ave, Fresno, CA 93720Sold
- $733,3004 bd3 ba2.6k sqft384 E Audubon Dr, Fresno, CA 93720Off Market
- $650,0004 bd3 ba2.6k sqft8357 N 1st St, Fresno, CA 93720Sold
- $696,5003 bd2 ba2.4k sqft420 E Audubon Dr, Fresno, CA 93720Off Market
- $630,3003 bd2 ba2.4k sqft463 E Richmond Ave, Fresno, CA 93720Off Market
Nearby schools
GreatSchools rating
- 7/10Fort Washington Elementary SchoolGrades: K-6Distance: 0.5 mi
- 8/10Kastner Intermediate SchoolGrades: 7-8Distance: 0.6 mi
- 9/10Clovis West High SchoolGrades: 9-12Distance: 0.8 mi
Schools provided by the listing agent
- Elementary: Fort Washington
- Middle: Kastner
- High: Clovis West
Source: Fresno MLS. This data may not be complete. We recommend contacting the local school district to confirm school assignments for this home.
Get a cash offer in 3 minutes
Find out how much your home could sell for in as little as 3 minutes with a no-obligation cash offer.
Estimated market value
$711,000
Get a cash offer in 3 minutes
Find out how much your home could sell for in as little as 3 minutes with a no-obligation cash offer.
Estimated market value
$711,000
- California
- Fresno County
- Fresno
- 93720
- Woodward Park
- 406 E Audubon Dr
Nearby cities
Nearby neighborhoods
Nearby zip codes
Other Fresno Topics
