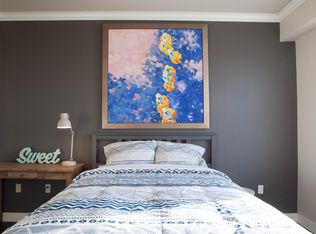
Welcome to 406 E. Center St., a beautifully updated end-unit townhome tucked into a convenient Anaheim location. Step inside to a bright and comfortable living space with newer luxury vinyl plank flooring, recessed lighting, plantation shutters, and an upgraded gas fireplace that makes the room feel warm and inviting. The updated kitchen features waterfall-edge quartz countertops, refreshed cabinetry, and a functional layout with plenty of room to cook, gather, and enjoy time together. The dining area flows easily from the kitchen and living room, creating a great space for everyday meals, hosting friends, or celebrating special occasions. Upstairs, you’ll find three spacious bedrooms with flexibility for family, guests, a home office, or whatever fits your needs. A rare highlight for townhome living is the extra large private L-shaped backyard. There’s ample space to garden, let little ones or pets play, BBQ with friends, or simply enjoy some fresh air. You’ll also appreciate the detached 2-car garage which completes the property. The location of this home is enviable with nearby parks, restaurants, shopping, and local favorites close by. Just a 10 minute walk from the Anaheim Packing District- you won't have to fight for parking! This central location makes it easy to enjoy some of the area’s best dining, coffee shops, and entertainment in the area.
Coming soon 07/11
Listed by: Circa Properties, Inc. • Joan Marie Macalalad • Contact: 714-658-2752
$749,000
406 E Center St, Anaheim, CA 92805
3beds
1,450sqft
Townhouse
Built in 1991
0.62 Acres Lot
$846,200 Zestimate®
$517/sqft
$530/mo HOA
What's special
- 1 day |
- 289 |
- 34 |
Zillow last checked:
Listing updated:
Listed by:
Joan Marie Macalalad DRE #01783364 714-658-2752,
Circa Properties, Inc.
Source: CRMLS,MLS#: PW26138964
Originating MLS: California Regional MLS
Loading...
Facts & features
Interior
Bedrooms & bathrooms
- Bedrooms: 3
- Bathrooms: 3
- Full bathrooms: 2
- 1/2 bathrooms: 1
- Main level bathrooms: 1
Rooms
- Room types: Bedroom, Living Room, Primary Bedroom, Other, Dining Room
Primary bedroom
- Features: Primary Suite
Bedroom
- Features: All Bedrooms Up
Bathroom
- Features: Bathtub, Dual Sinks, Tub Shower
Kitchen
- Features: Quartz Counters, Remodeled, Updated Kitchen, Walk-In Pantry
Other
- Features: Walk-In Closet(s)
Heating
- Central
Cooling
- Central Air
Appliances
- Included: Electric Oven, Disposal, Gas Range, Ice Maker, Microwave, Refrigerator, Water To Refrigerator, Water Heater, Dryer, Washer
- Laundry: Washer Hookup, Gas Dryer Hookup, Laundry Closet
Features
- Breakfast Area, Ceiling Fan(s), Separate/Formal Dining Room, Pantry, Quartz Counters, Recessed Lighting, All Bedrooms Up, Primary Suite, Walk-In Closet(s)
- Flooring: Carpet, Vinyl
- Windows: Blinds, Double Pane Windows, Shutters
- Has fireplace: Yes
- Fireplace features: Gas, Living Room
- Common walls with other units/homes: 1 Common Wall
Interior area
- Total interior livable area: 1,450 sqft
Property
Parking
- Total spaces: 2
- Parking features: Door-Multi, Garage
- Garage spaces: 2
Features
- Levels: Two
- Stories: 2
- Entry location: 1
- Patio & porch: Brick, Open, Patio
- Pool features: Community, Association
- Fencing: Block
- Has view: Yes
- View description: None
Lot
- Size: 0.62 Acres
- Features: 0-1 Unit/Acre, Corner Lot
Details
- Parcel number: 93014563
- Special conditions: Standard
Construction
Type & style
- Home type: Townhouse
- Property subtype: Townhouse
- Attached to another structure: Yes
Materials
- Vinyl Siding
- Foundation: Slab
Condition
- Turnkey
- New construction: No
- Year built: 1991
Utilities & green energy
- Electric: Standard
- Sewer: Public Sewer
- Water: Public
- Utilities for property: Cable Available, Electricity Connected, Natural Gas Connected, Phone Available, Sewer Connected, Water Connected
Community & HOA
Community
- Features: Park, Street Lights, Pool
HOA
- Has HOA: Yes
- Amenities included: Maintenance Grounds, Management, Pool
- HOA fee: $530 monthly
- HOA name: Heritage
- HOA phone: 949-716-3998
Location
- Region: Anaheim
Financial & listing details
- Price per square foot: $517/sqft
- Tax assessed value: $733,294
- Annual tax amount: $8,730
- Date on market: 7/8/2026
- Listing terms: Cash to New Loan
- Inclusions: Washer, Dryer, Refrigerator
Estimated market value
$846,200
$804,000 - $889,000
$3,609/mo
Price history
| Date | Event | Price |
|---|---|---|
| 9/8/2021 | Sold | $691,000-1.1%$477/sqft |
Source: Public Record Report a problem | ||
| 8/6/2021 | Pending sale | $699,000$482/sqft |
Source: | ||
| 7/29/2021 | Listed for sale | $699,000$482/sqft |
Source: | ||
| 7/29/2021 | Pending sale | $699,000$482/sqft |
Source: | ||
| 7/22/2021 | Price change | $699,000+7.6%$482/sqft |
Source: | ||
| 7/13/2021 | Pending sale | $649,900$448/sqft |
Source: | ||
| 6/30/2021 | Listed for sale | $649,900+25.7%$448/sqft |
Source: | ||
| 11/27/2018 | Sold | $517,000-2.4%$357/sqft |
Source: Public Record Report a problem | ||
| 10/28/2018 | Pending sale | $529,900$365/sqft |
Source: Paul Kott Realtors, Inc. #PW18243055 Report a problem | ||
| 8/28/2018 | Price change | $529,900-8.3%$365/sqft |
Source: Paul Pruitt Realty & Assoc. #PW18192356 Report a problem | ||
| 8/24/2018 | Price change | $578,000-3.7%$399/sqft |
Source: Paul Pruitt Realty & Assoc. #PW18192356 Report a problem | ||
| 8/19/2018 | Price change | $599,900-2.4%$414/sqft |
Source: Paul Pruitt Realty & Assoc. #PW18192356 Report a problem | ||
| 8/8/2018 | Listed for sale | $614,900$424/sqft |
Source: Paul Pruitt Realty & Assoc. #PW18192356 Report a problem | ||
Public tax history
| Year | Property taxes | Tax assessment |
|---|---|---|
| 2025 | $8,730 +5.4% | $733,294 +2% |
| 2024 | $8,286 +2.1% | $718,916 +2% |
| 2023 | $8,116 -13.3% | $704,820 +2% |
| 2022 | $9,363 +46.4% | $691,000 +29.7% |
| 2021 | $6,396 +0.4% | $532,803 +1% |
| 2020 | $6,371 | $527,340 +2% |
| 2019 | $6,371 +3.1% | $517,000 +99.6% |
| 2018 | $6,178 +96.9% | $258,997 +2% |
| 2017 | $3,137 | $253,919 +2% |
| 2016 | $3,137 +0.3% | $248,941 +1.5% |
| 2015 | $3,127 +7.3% | $245,202 +2% |
| 2014 | $2,913 | $240,399 +0.5% |
| 2013 | -- | $239,313 +2% |
| 2012 | -- | $234,621 +2% |
| 2011 | -- | $230,021 +0.8% |
| 2010 | -- | $228,302 -0.2% |
| 2009 | -- | $228,845 +2% |
| 2008 | -- | $224,358 +2% |
| 2007 | -- | $219,959 +2% |
| 2006 | -- | $215,647 +2% |
| 2005 | -- | $211,419 +2% |
| 2004 | -- | $207,274 +1.9% |
| 2003 | -- | $203,476 +2% |
| 2002 | -- | $199,487 +5% |
| 2001 | $2,011 +17.8% | $190,000 +18.8% |
| 2000 | $1,707 | $160,000 |
Find assessor info on the county website
Monthly payment
Est. payment$--/mo
Payment breakdown
Explore the cost of this home by adjusting the details. Changes won't be saved.All calculations are estimates and provided by Zillow, Inc. for informational purposes only. Actual amounts may vary.
HOA fees may include property taxes on listings classified as Co-Ops. Contact the listing agent and/or owner for fee details.
Mortgage interest rates are dependent on a number of factors, including credit score, down payment, and repayment length. Interest rate data provided by Zillow Group Marketplace, Inc. as of 1/1/1970 from various mortgage lenders with which we have lead or other similar arrangements; the Estimated Payment is an average of those rates.
See how much you could borrow to make a competitive offer.
Climate risks
Neighborhood: The Colony
Nearby schools
GreatSchools rating
- 5/10Franklin (Benjamin) Elementary SchoolGrades: K-6Distance: 0.6 mi
- 1/10Sycamore Junior High SchoolGrades: 7-8Distance: 1.3 mi
- 4/10Anaheim High SchoolGrades: 9-12Distance: 0.6 mi
Schools provided by the listing agent
- Elementary: Thomas Jefferson
- Middle: South
- High: Anaheim
Source: CRMLS. This data may not be complete. We recommend contacting the local school district to confirm school assignments for this home.
A local agent can set up tours, give advice and negotiate with sellers.
Local buyer's agents are ready to help
- California
- Orange County
- Anaheim
- 92805
- The Colony
- 406 E Center St