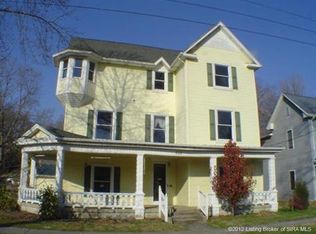
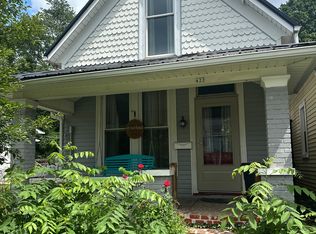
Due to buyers financing falling through, home is back on the market! This updated home is a “country gem” in the heart of downtown Corydon. Imagine never needing to drive, everything at your fingertips. Just seconds away from the downtown square (1 block), parks, schools, shops, and restaurants. This home gives you the country feel of yesterday with the modern upgrades of today. The home has a new (LVP) luxury vinyl plank in the kitchen. New kitchen appliances, a newly added laundry room with shelving. The bonus room on the main level could be used as the primary suite. The home has a covered front porch, the backyard has a huge patio, a nice firepit, a fenced yard, a 2nd story deck, and a covered shed. Call us today for a private tour!!!
Sold for $235,000
Zillow last checked:
Listing updated:
Bought with:
Juli Baranello, RB22001415
Re/Max Premier Properties
Source: SIRA,MLS#: 202405777 Originating MLS: Southern Indiana REALTORS Association
Originating MLS: Southern Indiana REALTORS AssociationPrice history
| Date | Event | Price |
|---|---|---|
| 5/29/2024 | Sold | $235,000-2.1%$114/sqft |
Source:  SIRA #202405777 Report a problem SIRA #202405777 Report a problem | ||
| 4/30/2024 | Pending sale | $240,000$117/sqft |
Source: SIRA #202405777 Report a problem | ||
| 4/19/2024 | Listed for sale | $240,000$117/sqft |
Source: SIRA #202405777 Report a problem | ||
| 4/15/2024 | Pending sale | $240,000$117/sqft |
Source: SIRA #202405777 Report a problem | ||
| 3/6/2024 | Price change | $240,000-4%$117/sqft |
Source: SIRA #202405777 Report a problem | ||
| 2/17/2024 | Listed for sale | $249,900$122/sqft |
Source: SIRA #202405777 Report a problem | ||
| 2/15/2024 | Pending sale | $249,900$122/sqft |
Source: SIRA #202405777 Report a problem | ||
| 2/8/2024 | Listed for sale | $249,900+4.1%$122/sqft |
Source: SIRA #202405777 Report a problem | ||
| 8/17/2023 | Listing removed | -- |
Source:  Weichert Pro Report a problem Weichert Pro Report a problem | ||
| 7/29/2023 | Listed for sale | $240,000$117/sqft |
Source: SIRA #202308317 Report a problem | ||
| 7/28/2023 | Pending sale | $240,000$117/sqft |
Source: SIRA #202308317 Report a problem | ||
| 7/21/2023 | Price change | $240,000-4%$117/sqft |
Source: SIRA #202308317 Report a problem | ||
| 7/15/2023 | Listed for sale | $249,900$122/sqft |
Source: SIRA #202308317 Report a problem | ||
| 7/10/2023 | Pending sale | $249,900$122/sqft |
Source: SIRA #202308317 Report a problem | ||
| 6/14/2023 | Listed for sale | $249,900+47%$122/sqft |
Source: SIRA #202308317 Report a problem | ||
| 5/26/2020 | Sold | $170,000-5.5%$83/sqft |
Source: SIRA #202006750 Report a problem | ||
| 3/23/2020 | Price change | $179,900+0.5%$88/sqft |
Source: Ward Realty Services #202006750 Report a problem | ||
| 1/22/2020 | Price change | $179,000+2.3%$87/sqft |
Source: The Short-Bates Realty Group #2019012289 Report a problem | ||
| 1/4/2020 | Price change | $174,900-2.3%$85/sqft |
Source: The Short-Bates Realty Group #2019012289 Report a problem | ||
| 11/25/2019 | Price change | $179,000-5.3%$87/sqft |
Source: The Short-Bates Realty Group #2019012289 Report a problem | ||
| 10/30/2019 | Price change | $189,000-5.5%$92/sqft |
Source: The Short-Bates Realty Group #2019010216 Report a problem | ||
| 9/29/2019 | Price change | $199,900-4.4%$97/sqft |
Source: The Short-Bates Realty Group #2019010216 Report a problem | ||
| 9/9/2019 | Price change | $209,000-2.6%$102/sqft |
Source: The Short-Bates Realty Group #2019010216 Report a problem | ||
| 8/22/2019 | Listed for sale | $214,500$104/sqft |
Source: The Short-Bates Realty Group #2019010216 Report a problem | ||
Sell for more on Zillow
Get a Zillow Showcase℠ listing at no additional cost and you could sell for .
$255,400
2% more
+$5,108
With Zillow Showcase(estimated)
$260,508
