Skip main navigation
Off market
  • $668,800

    406 E Huisache Ave, San Antonio, TX 78212

    3beds
    2,082sqft
    SingleFamily
    Built in 1921
    10,018 Square Feet Lot
    $668,800 Zestimate®
    $321/sqft
    $2,887 Estimated rent

    Home value

    $668,800

    $629,000 - $722,000

    $2,887/mo

    Zestimate® history
    Loading
    Loading...

    Owner options

    List your home for rent

    $2,887/mo

    Rent Zestimate®

    Find your next renter with Zillow Rental Manager. Plus, with online applications, you can quickly screen prospective tenants – for free.

    Learn more

    $2,887/mo

    Rent Zestimate®

    Refinance and save

    $4,602/mo

    Est. payment

    Refinancing to a lower rate could help reduce your monthly payments and save thousands over the life of the loan.

    See today's rates

    $4,602/mo

    Est. payment

    Explore your selling options

    Work with a Zillow partner agent

    Leverage their expertise and Zillow's premium Showcase listings to get your home seen by more buyers.

    Get started

    List with your own agent

    Get your home in front of millions of buyers by listing it on Zillow.

    Learn how to do it

    Sell it yourself

    Take full control of how buyers see your home on Zillow by listing For Sale by Owner (FSBO).

    List your home

    What's special

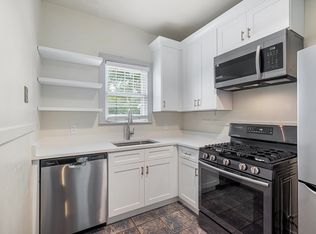
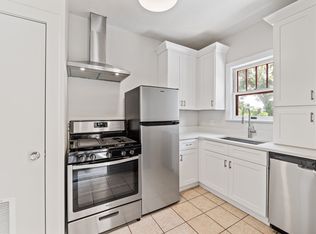
    Historic home in the affluent Monte Vista National Historical District in the heart of San Antonio. Gorgeous, tree-lined streets lead you to this exquisite 2082 sq ft home built in 1921 and remodeled with a unique blending of original architectural features with modern updates to offer an exceptional 3 BR/2.5 BA classic home. Two-story, open floor plan with Craftsman touches throughout, including Crown molding in all living areas and bedrooms and large plantation shutters on the many tall windows surrounding the house and on both floors, and original hardwood floors! Kitchen has been completely remodeled and offers granite countertops, farmhouse sink, gas cooking, an abundance of cabinet space & modern lighting. Adorable eat-in breakfast area with ceiling fan adds to the charm and oversized space. Just outside the kitchen door is an extra pantry/utility room that provides extra food storage shelves and space for freezer to boot. Dishwasher new in 2019 as well as garbage disposal in 2020. Separate, majestic formal dining area features crown molding and beautiful French doors. Home boasts spacious living area with custom retractable TV mount located above fireplace that pulls down allowing eye level viewing on movie night. Original custom shelving on both sides of the fireplace adds to the allure of this historic home. All bedrooms located upstairs with Primary bedroom offering redesigned shower, double vanities and luxurious, walk-in, custom closet. Huge, park-like backyard with large wooden deck, stone patio, mature trees, and pavilion/covered carport. Two sheds, color matched and electric served, provide ample storage, workbenches and shelving. Additional extensive storage in attic, plus under home in a rare for San Antonio basement. For the gardener, a massive raised and fenced combination of growing frames and boxes all served by the sprinkler system. The large shed across from the planting area has an extra large roof overhang for a potting table. For all Dog lovers, crushed granite dog run placed within fenced yard across the front of property. Location is ideal with too many attractions to list in close walking or cycling distance. A ten minute or less walk to the St. Mary's strip, D.R. Semmes YMCA, and Brackenridge Park and golf driving range not to mention numerous restaurants in all directions. Also, two convenient corner triangle parks...one across the street and the other five doors down (Woody Tucker Park) includes benches and dog sanitary bag dispensers for walking pleasure. Or ride your bike through the park trails around the golf course and end up at the Pearl for a cold drink or check out the Zoo.

    This property is not currently displayed as for sale or rent on Zillow. This may be different from what's on other websites or public sources.

    Facts & features

    Interior

    Bedrooms & bathrooms
    • Bedrooms: 3
    • Bathrooms: 3
    • Full bathrooms: 2
    • 1/2 bathrooms: 1
    Heating
    • Forced air, Gas
    Cooling
    • Central
    Appliances
    • Included: Dishwasher
    Features
    • Flooring: Hardwood
    • Has fireplace: Yes
    Interior area
    • Total interior livable area: 2,082 sqft

    Property

    Parking
    • Parking features: Carport
    Features
    • Exterior features: Wood
    Lot
    • Size: 10,018 Square Feet
    Details
    • Parcel number: 140419

    Construction

    Type & style
    • Home type: SingleFamily
    Materials
    • Foundation: Piers
    • Roof: Composition
    Condition
    • Year built: 1921

    Community & HOA

    Location
    • Region: San Antonio

    Financial & listing details

    • Price per square foot: $321/sqft
    • Tax assessed value: $576,720
    • Annual tax amount: $11,097
    • Inclusions: Washer Connection, Dryer Connection, Stove/Range, Ice Maker Connection, Smoke Alarm, Gas Water Heater, Gas Cooking, Chandelier, Disposal, Solid Counter Tops, City Garbage service, Carbon Monoxide Detector

    Price history

    DateEventPrice
    11/21/2022Sold--
    Source: LERA MLS #1645326 Report a problem
    10/21/2022Pending sale$609,000$293/sqft
    Source: RE/MAX International #1645326 Report a problem
    10/21/2022Contingent$609,000$293/sqft
    Source: LERA MLS #1645326 Report a problem
    10/17/2022Listed for sale$609,000+32.5%$293/sqft
    Source: LERA MLS #1645326 Report a problem
    9/11/2017Sold--
    Source: LERA MLS #1257565 Report a problem
    7/20/2017Listed for sale$459,500$221/sqft
    Source: Phyllis Browning Company #1257565 Report a problem
    12/10/2007Sold--
    Source: LERA MLS #666147 Report a problem

    Public tax history

    YearProperty taxesTax assessment
    2025$11,097 -7.7%$576,720 -5.6%
    2024$12,028 $610,840 -1.7%
    2023-- $621,330 +25.8%
    2022$10,488 -1.8%$493,900 +10%
    2021$10,682 $449,000 +2.5%
    2020$10,682 +0.6%$438,000 +4.8%
    2019$10,623 $418,000 +0.4%
    2018$10,623 -2.3%$416,380 +4.3%
    2017$10,870 +10.2%$399,300 +10%
    2016$9,866 +22.1%$363,000 +10%
    2015$8,081 $330,000 +7.7%
    2014$8,081 $306,400 +5.9%
    2013-- $289,200 +1.1%
    2012-- $285,920 +4%
    2011-- $274,910 -0.8%
    2010-- $277,060 -8.3%
    2009-- $302,100 -1.3%
    2008-- $305,970 -12.1%
    2007-- $348,230 +18.4%
    2006-- $294,050 +34.6%
    2005-- $218,530
    2004-- --
    2003-- --
    2002-- --
    2001-- --
    2000-- --
    Find assessor info on the county website

    Neighborhood: Monte Vista

    Nearby schools

    GreatSchools rating
    Schools provided by the listing agent
    • Elementary: Hawthorne
    • Middle: Mark Twain
    • High: Edison
    • District: San Antonio I.S.D.

    Source: The MLS. This data may not be complete. We recommend contacting the local school district to confirm school assignments for this home.

    Get a cash offer in 3 minutes
    Find out how much your home could sell for in as little as 3 minutes with a no-obligation cash offer.
    Estimated market value
    $668,800
    Get a cash offer in 3 minutes
    Find out how much your home could sell for in as little as 3 minutes with a no-obligation cash offer.
    Estimated market value
    $668,800