New Construction in Downtown Hammond! This brand new, bungalow style cottage will feature 2 bedrooms, 2 full bathrooms with a layout including living room w media wall & sky high dormer, kitchen w large waterfall style bar + coffee area, & laundry room. Smart home features include wifi locks & thermostat for added convenience/security. 10 foot ceilings, 8 foot doors, white oak cabinets, pot filler, custom built hood vent, modern LED lighting/sconces, shiplap accents, ceiling beams, & floating shelves throughout. Bathrooms will have ceramic tile to the ceiling & across vanity walls. Energy efficient tankless water heater. Covered front porch. Oversized carport. Situated in NO Flood Risk Flood Zone X! Owner/Agent.
Closed
Price Unknown
406 E Iowa Ave, Hammond, LA 70403
2beds
1,000sqft
Single Family Residence
Built in 2025
4,791 Square Feet Lot
$245,800 Zestimate®
$--/sqft
$1,462 Estimated rent
Home value
$245,800
$194,000 - $312,000
$1,462/mo
Zestimate® history
Owner options
List your home for rent
$1,462/mo
Rent Zestimate®
Find your next renter with Zillow Rental Manager. Plus, with online applications, you can quickly screen prospective tenants – for free.
$1,462/mo
Rent Zestimate®
Refinance and save
Refinancing to a lower rate could help reduce your monthly payments and save thousands over the life of the loan.
Explore your selling options
Work with a Zillow partner agent
Leverage their expertise and Zillow's premium Showcase listings to get your home seen by more buyers.
Get startedList with your own agent
Get your home in front of millions of buyers by listing it on Zillow.
Learn how to do itSell it yourself
Take full control of how buyers see your home on Zillow by listing For Sale by Owner (FSBO).
List your homeWhat's special
Oversized carportWhite oak cabinetsCeramic tileCovered front porchPot fillerFloating shelvesShiplap accents
Zillow last checked:
Listing updated:
Listed by:
Sergio Mesa 504-390-5229,
Elite Real Estate Advisors
Bought with:
Daniel Munn
Keller Williams Realty Services
Source: GSREIN,MLS#: 2517179
Facts & features
Interior
Bedrooms & bathrooms
- Bedrooms: 2
- Bathrooms: 2
- Full bathrooms: 2
Bedroom
- Description: Flooring: Wood
- Level: Lower
- Dimensions: 13.2 x 14
Bedroom
- Description: Flooring: Wood
- Level: Lower
- Dimensions: 12.8 x 12
Kitchen
- Description: Flooring: Wood
- Level: Lower
- Dimensions: 15.5 x 13
Living room
- Description: Flooring: Wood
- Level: Lower
- Dimensions: 14 x 15.9
Heating
- Central
Cooling
- Central Air, 1 Unit
Appliances
- Included: Dishwasher, Disposal, Microwave, Oven, Range
- Laundry: Washer Hookup, Dryer Hookup
Features
- Attic, Cathedral Ceiling(s), High Ceilings, Pull Down Attic Stairs, Stone Counters, Stainless Steel Appliances, Smart Home, Vaulted Ceiling(s)
- Windows: Screens
- Attic: Pull Down Stairs
- Has fireplace: No
- Fireplace features: None
Interior area
- Total structure area: 1,427
- Total interior livable area: 1,000 sqft
Property
Parking
- Total spaces: 3
- Parking features: Carport, One Space, Two Spaces
- Has carport: Yes
Features
- Levels: One
- Stories: 1
- Patio & porch: Concrete, Covered, Porch
- Exterior features: Fence, Porch
- Pool features: None
Lot
- Size: 4,791 Square Feet
- Dimensions: 63.4 x 75
- Features: City Lot, Rectangular Lot
Details
- Parcel number: 0
- Special conditions: None
Construction
Type & style
- Home type: SingleFamily
- Architectural style: Cottage
- Property subtype: Single Family Residence
Materials
- HardiPlank Type
- Foundation: Slab
- Roof: Asphalt,Shingle
Condition
- New Construction
- New construction: Yes
- Year built: 2025
Details
- Warranty included: Yes
Utilities & green energy
- Sewer: Public Sewer
- Water: Public
Community & HOA
Community
- Subdivision: Not a Subdivision
HOA
- Has HOA: No
Location
- Region: Hammond
Financial & listing details
- Date on market: 8/15/2025
Price history
| Date | Event | Price |
|---|---|---|
| 4/10/2026 | Sold | -- |
Source:  GSREIN #2517179 Report a problem GSREIN #2517179 Report a problem | ||
| 1/23/2026 | Contingent | $250,000$250/sqft |
Source: GSREIN #2517179 Report a problem | ||
| 8/15/2025 | Listed for sale | $250,000+0.9%$250/sqft |
Source: GSREIN #2517179 Report a problem | ||
| 9/18/2024 | Listing removed | $247,680$248/sqft |
Source:  NextHome #2439452 Report a problem NextHome #2439452 Report a problem | ||
| 3/19/2024 | Listed for sale | $247,680$248/sqft |
Source: GSREIN #2439452 Report a problem | ||
Public tax history
Tax history is unavailable.
Neighborhood: 70403
Nearby homes
- $132,800-- bd-- ba1.3k sqft405 E Iowa St, Hammond, LA 70403Off Market
- $---- bd-- ba1.1k sqft611 S Holly St, Hammond, LA 70403Sold
- $154,0002 bd1 ba986 sqft701 S Holly St, Hammond, LA 70403Off Market
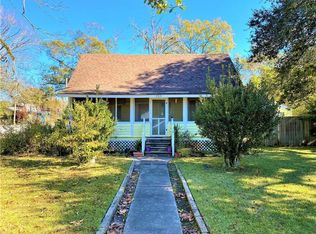
- $227,6004 bd2 ba1.4k sqft308 E Iowa Ave, Hammond, LA 70403Off Market
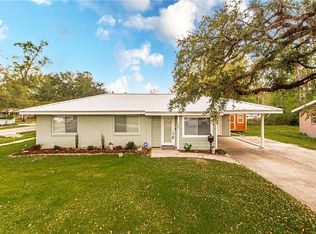
- $212,400-- bd-- ba2.2k sqft607 S Holly St, Hammond, LA 70403Off Market
- $139,8002 bd1 ba912 sqft705 S Holly St, Hammond, LA 70403Off Market
- $185,800-- bd-- ba1.8k sqft606 S Holly St, Hammond, LA 70403Off Market
- $28,767-- bd-- ba624 sqft704 S Holly St, Hammond, LA 70403Off Market
- $6,000-- bd-- ba-- sqftE Iowa St, Hammond, LA 70403Off Market
Nearby schools
GreatSchools rating
- 4/10Woodland Park Elementary Magnet SchoolGrades: PK-3Distance: 0.4 mi
- 4/10Greenville Park Leadership AcademyGrades: 4-8Distance: 0.8 mi
- 4/10Hammond High Magnet SchoolGrades: 9-12Distance: 4.7 mi
Get a cash offer in 3 minutes
Find out how much your home could sell for in as little as 3 minutes with a no-obligation cash offer.
Estimated market value
$245,800
Get a cash offer in 3 minutes
Find out how much your home could sell for in as little as 3 minutes with a no-obligation cash offer.
Estimated market value
$245,800
- Louisiana
- Tangipahoa Parish
- Hammond
- 70403
- 406 E Iowa Ave
Nearby cities
Nearby zip codes
Other Hammond Topics
