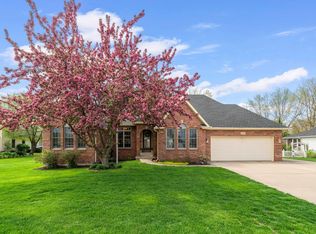
Welcome to this beautifully maintained brick ranch offering 3 bedrooms, 2 full baths, and approximately 1,900 square feet of thoughtfully designed living space. The inviting living room is highlighted by a cozy gas fireplace, creating the perfect gathering space. A spacious kitchen features abundant cabinetry, ample counter space, and a bright eat-in dining area, with a convenient laundry room just off the kitchen. The well-appointed primary suite offers a walk-in closet and private ensuite with a relaxing soaker tub and separate walk-in shower. There are two additional nice-sized bedrooms and a large loft that provides flexible space for a home office, family room, play area, or potential fourth bedroom. The full unfinished basement includes rough-in plumbing for a future bathroom and offers endless possibilities for additional living space. Step outside to enjoy the screened-in porch overlooking the fully fenced backyard-ideal for entertaining, relaxing, or enjoying peaceful summer evenings. An attached 3-car garage provides plenty of room for vehicles, storage, and hobbies. This quality-built home offers comfortable one-level living with space to grow, all in a desirable Sandwich location close to schools, parks, shopping, and downtown amenities. Come take a look before it's too late!
Closed
Zillow last checked:
Listing updated:
Bought with:
Cornelius King
Landmark Realty of Illinois LLC
Source: MRED as distributed by MLS GRID,MLS#: 12699267
Price history
| Date | Event | Price |
|---|---|---|
| 10/5/2026 | Sold | $395,000-5%$208/sqft |
Source:  MRED as distributed by MLS GRID #12699267 Report a problem MRED as distributed by MLS GRID #12699267 Report a problem | ||
| 9/16/2026 | Contingent | $415,900$219/sqft |
Source: MRED as distributed by MLS GRID #12699267 Report a problem | ||
| 8/5/2026 | Price change | $415,900-2.1%$219/sqft |
Source: MRED as distributed by MLS GRID #12699267 Report a problem | ||
| 7/14/2026 | Listed for sale | $425,000+70.7%$224/sqft |
Source: MRED as distributed by MLS GRID #12699267 Report a problem | ||
| 1/23/2003 | Sold | $249,000$131/sqft |
Source: Agent Provided Report a problem | ||
Get a cash offer in 3 minutes
Find out how much your home could sell for in as little as 3 minutes with a no-obligation cash offer.
Estimated market value
$395,200
