This beautifully updated and maintained 3 bedroom 1.5 bath home in the Fleetwood School District has hardwood floors throughout. A roof was added over the front door, enhancing the look of the home and also keeps you dry during inclement weather. A tastefully updated kitchen has been updated with granite composite countertops, stainless steel appliances (built-in microwave, electric stove and dishwasher), spice rack and roll-out drawers inside lower cabinets for easy access to items in the back of the cabinets. The full bathroom upstairs was completely redone in 2021. This home has Central A/C as well as a whole house fan so, one way or another, you'll keep cool on hot days. The cement and wood patio has raised garden beds for the buyer with a green thumb. Gather with friends or simply enjoy coffee and backyard nature in the mornings in your beautiful sunroom with ceiling fan. A natural gas line was conveniently installed outside that can be connected to a gas grill which saves you from having to refill those heavy tanks. The lower level is partially finished with a family room containing an electric fireplace stove and built in drawers. The half bath is in the laundry room with a large section of storage shelves and tool bench. A Bilco door exits to the backyard making moving furniture or appliances in or out of the basement so much easier. Nothing needs to be done to this home but move in and enjoy! Schedule your showing today, before it goes on the market on Wednesday!!
Sold for $247,000
$247,000
406 E Locust St, Fleetwood, PA 19522
3beds
1,134sqft
Single Family Residence
Built in 1973
3,920 Square Feet Lot
$270,700 Zestimate®
$218/sqft
$2,340 Estimated rent
Home value
$270,700
$257,000 - $284,000
$2,340/mo
Zestimate® history
Owner options
List your home for rent
$2,340/mo
Rent Zestimate®
Find your next renter with Zillow Rental Manager. Plus, with online applications, you can quickly screen prospective tenants – for free.
$2,340/mo
Rent Zestimate®
Refinance and save
$1,734/mo
Est. payment
Refinancing to a lower rate could help reduce your monthly payments and save thousands over the life of the loan.
$1,734/mo
Est. payment
Explore your selling options
Work with a Zillow partner agent
Leverage their expertise and Zillow's premium Showcase listings to get your home seen by more buyers.
Get startedList with your own agent
Get your home in front of millions of buyers by listing it on Zillow.
Learn how to do itSell it yourself
Take full control of how buyers see your home on Zillow by listing For Sale by Owner (FSBO).
List your homeWhat's special
Zillow last checked:
Listing updated:
Listed by:
Karen L Harbster 610-698-9880,
Bold Realty
Bought with:
Ginny Vandenburg, RS353458
RE/MAX Reliance
Source: Bright MLS,MLS#: PABK2048944
Facts & features
Interior
Bedrooms & bathrooms
- Bedrooms: 3
- Bathrooms: 2
- Full bathrooms: 1
- 1/2 bathrooms: 1
Rooms
- Room types: Living Room, Primary Bedroom, Bedroom 2, Bedroom 3, Kitchen, Sun/Florida Room, Laundry, Recreation Room, Bathroom 1, Half Bath
Basement
- Area: 0
Heating
- Forced Air, Natural Gas
Cooling
- Central Air, Ceiling Fan(s), Attic Fan, Whole House Fan, Electric
Appliances
- Included: Microwave, Exhaust Fan, Humidifier, Oven/Range - Electric, Refrigerator, Washer, Water Heater, Gas Water Heater
- Laundry: In Basement, Lower Level, Dryer In Unit, Washer In Unit, Laundry Room
Features
- Attic, Attic/House Fan, Bathroom - Tub Shower, Breakfast Area, Built-in Features, Ceiling Fan(s), Combination Kitchen/Dining, Dining Area, Floor Plan - Traditional, Eat-in Kitchen, Upgraded Countertops
- Flooring: Carpet, Hardwood, Vinyl, Wood
- Basement: Connecting Stairway,Partial,Full,Exterior Entry,Interior Entry,Partially Finished,Rear Entrance,Shelving,Walk-Out Access,Windows,Workshop
- Has fireplace: No
Interior area
- Total structure area: 1,134
- Total interior livable area: 1,134 sqft
- Finished area above ground: 1,134
- Finished area below ground: 0
Property
Parking
- Total spaces: 2
- Parking features: Asphalt, Driveway, Off Street, On Street
- Uncovered spaces: 2
Accessibility
- Accessibility features: Doors - Swing In, Accessible Kitchen, Accessible Entrance
Features
- Levels: Two
- Stories: 2
- Exterior features: Storage
- Pool features: None
- Has view: Yes
- View description: Street, Garden
Lot
- Size: 3,920 Square Feet
- Features: Front Yard, Landscaped, Rear Yard, SideYard(s), Suburban
Details
- Additional structures: Above Grade, Below Grade, Outbuilding
- Parcel number: 44543112956184
- Zoning: RESIDENTIAL
- Special conditions: Standard
Construction
Type & style
- Home type: SingleFamily
- Architectural style: Traditional
- Property subtype: Single Family Residence
- Attached to another structure: Yes
Materials
- Frame, Masonry
- Foundation: Block
Condition
- Excellent
- New construction: No
- Year built: 1973
Utilities & green energy
- Sewer: Public Sewer
- Water: Public
Community & HOA
Community
- Subdivision: None Available
HOA
- Has HOA: No
Location
- Region: Fleetwood
- Municipality: FLEETWOOD BORO
Financial & listing details
- Price per square foot: $218/sqft
- Tax assessed value: $71,400
- Annual tax amount: $3,599
- Date on market: 10/2/2024
- Listing agreement: Exclusive Agency
- Listing terms: Cash,Conventional,FHA,VA Loan,USDA Loan
- Inclusions: Refrigerator, Washer And Dryer, Metal Shelving Unit In 1 / 2 Bath, All Area Rugs, Dehumidifier In Basement, 2 Sheds, Dining Table / Chairs And Baker's Rack.
- Exclusions: "koller" Light On Wall In Sunroom.
- Ownership: Fee Simple
- Road surface type: Black Top
Price history
| Date | Event | Price |
|---|---|---|
| 11/14/2024 | Sold | $247,000+5.1%$218/sqft |
Source:  Bright MLS #PABK2048944 Report a problem Bright MLS #PABK2048944 Report a problem | ||
| 10/5/2024 | Pending sale | $235,000$207/sqft |
Source: Bright MLS #PABK2048944 Report a problem | ||
| 10/4/2024 | Listing removed | $235,000$207/sqft |
Source: Bright MLS #PABK2048944 Report a problem | ||
| 10/2/2024 | Listed for sale | $235,000$207/sqft |
Source: Bright MLS #PABK2048944 Report a problem | ||
Public tax history
| Year | Property taxes | Tax assessment |
|---|---|---|
| 2025 | $3,704 +3.9% | $71,400 |
| 2024 | $3,563 +3.5% | $71,400 |
| 2023 | $3,443 +1% | $71,400 |
| 2022 | $3,407 | $71,400 |
| 2021 | $3,407 +1.1% | $71,400 |
| 2020 | $3,371 | $71,400 |
| 2019 | $3,371 +1.6% | $71,400 |
| 2018 | $3,318 +2.3% | $71,400 |
| 2017 | $3,244 +246.7% | $71,400 |
| 2016 | $936 | $71,400 |
| 2015 | $936 | $71,400 |
| 2014 | -- | $71,400 |
| 2013 | -- | $71,400 |
| 2012 | -- | $71,400 |
| 2011 | -- | $71,400 |
| 2010 | -- | $71,400 |
| 2009 | -- | $71,400 |
| 2008 | -- | $71,400 |
| 2007 | -- | $71,400 |
| 2006 | -- | $71,400 |
| 2005 | -- | $71,400 |
| 2004 | -- | $71,400 |
| 2003 | -- | $71,400 |
| 2002 | -- | $71,400 |
| 2000 | -- | $71,400 |
Find assessor info on the county website
Neighborhood: 19522
Nearby homes
- $226,8003 bd1 ba1.1k sqft408 E Locust St, Fleetwood, PA 19522Off Market
- $232,9003 bd1 ba1.1k sqft404 E Locust St, Fleetwood, PA 19522Off Market
- $254,8003 bd2 ba1.1k sqft410 E Locust St, Fleetwood, PA 19522Off Market
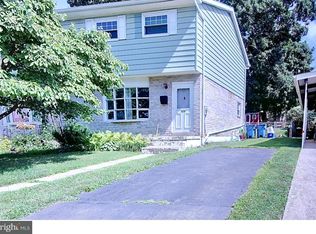
- $250,5003 bd1 ba1.1k sqft402 E Locust St, Fleetwood, PA 19522Off Market
- $236,8003 bd1 ba1.1k sqft412 E Locust St, Fleetwood, PA 19522Off Market
- $367,2004 bd2 ba2.1k sqft407 E Linden St, Fleetwood, PA 19522Off Market
- $253,9003 bd1 ba1.3k sqft409 E Linden St, Fleetwood, PA 19522Off Market
- $235,8003 bd1 ba1.1k sqft414 E Locust St, Fleetwood, PA 19522Off Market
Nearby schools
GreatSchools rating
- 6/10Fleetwood Middle SchoolGrades: 5-8Distance: 0.7 mi
- 7/10Fleetwood Senior High SchoolGrades: 9-12Distance: 1 mi
- 4/10Willow Creek El SchoolGrades: K-4Distance: 1.5 mi
Schools provided by the listing agent
- District: Fleetwood Area
Source: Bright MLS. This data may not be complete. We recommend contacting the local school district to confirm school assignments for this home.
Get a cash offer in 3 minutes
Find out how much your home could sell for in as little as 3 minutes with a no-obligation cash offer.
Estimated market value
$270,700
Get a cash offer in 3 minutes
Find out how much your home could sell for in as little as 3 minutes with a no-obligation cash offer.
Estimated market value
$270,700
- Pennsylvania
- Berks County
- Fleetwood
- 19522
- 406 E Locust St
Nearby cities
Nearby zip codes
Other Fleetwood Topics
