Skip main navigation
Closed
  • $252,735

    406 E Main St, Jewett, OH 43986

    3beds
    2,520sqft
    Single Family Residence
    Built in 1925
    0.86 Acres Lot
    $262,100 Zestimate®
    $100/sqft
    $1,986 Estimated rent

    Home value

    $262,100

    Estimated sales range

    Not available

    $1,986/mo

    Zestimate® history
    Loading
    Loading...

    Owner options

    List your home for rent

    $1,986/mo

    Rent Zestimate®

    Find your next renter with Zillow Rental Manager. Plus, with online applications, you can quickly screen prospective tenants – for free.

    Learn more

    $1,986/mo

    Rent Zestimate®

    Refinance and save

    $1,576/mo

    Est. payment

    Refinancing to a lower rate could help reduce your monthly payments and save thousands over the life of the loan.

    See today's rates

    $1,576/mo

    Est. payment

    Explore your selling options

    Work with a Zillow partner agent

    Leverage their expertise and Zillow's premium Showcase listings to get your home seen by more buyers.

    Get started

    List with your own agent

    Get your home in front of millions of buyers by listing it on Zillow.

    Learn how to do it

    Sell it yourself

    Take full control of how buyers see your home on Zillow by listing For Sale by Owner (FSBO).

    List your home

    What's special

    Huge deckLuxurious master suiteStone wet barEnclosed porchCharming wood-beamed ceilingFormal dining roomGas stone fireplace
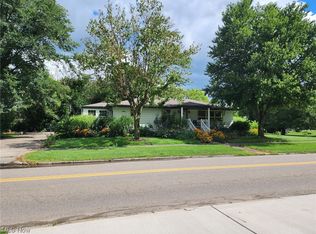
    Charm Meets Modern Comfort, 406 E Main St, Jewett OH - A Timeless Gem! Step into history with this meticulously remodeled 1925 Sears & Roebuck home, boasting 3 bedrooms and 3.5 baths across two expansive stories. The first floor is an entertainer's dream, featuring a custom oak kitchen with newer flooring, a formal dining room with newer flooring, and a formal living room warmed by a cozy fireplace. Unwind or host gatherings in the massive 28x28 family room, complete with a charming wood-beamed ceiling, stone wet bar, and gas stone fireplace, all flowing out to a huge deck. Convenience abounds with an enclosed porch perfect for an office or sitting room, a first-floor bath with laundry hookup, and a luxurious master suite on the second floor offering both a shower and tub, plus a walk-through closet. Throughout the home, appreciate the custom 6-panel oak doors and 6-inch oak base trim, a testament to quality craftsmanship. This property sits on a generous 0.862-acre lot a heated 3-car garage with its own half bath. Located in the Harrison Hills City School District and close to area lakes and outdoor activities. This is truly a fantastic family home ready for its next chapter!

    Zillow last checked:

    Listing updated:

    Listed by:

    Laney J Ross 740-695-3131,

    Harvey Goodman, REALTOR

    Bought with:

    Rejeana Palma, 2020008126

    Cedar One Realty

    Source: MLS Now,MLS#: 5140123MLS LogoOriginating MLS: East Central Association of REALTORS

    Facts & features

    Interior

    Bedrooms & bathrooms
    • Bedrooms: 3
    • Bathrooms: 4
    • Full bathrooms: 3
    • 1/2 bathrooms: 1
    • Main level bathrooms: 2
    Primary bedroom
    • Level: Second
    • Dimensions: 10.00 x 13.00
    Bedroom
    • Level: Second
    • Dimensions: 10.00 x 9.00
    Bedroom
    • Level: Second
    • Dimensions: 10.00 x 11.00
    Primary bathroom
    • Level: Second
    • Dimensions: 8.00 x 9.00
    Bathroom
    • Level: Second
    • Dimensions: 6.00 x 8.00
    Dining room
    • Level: First
    • Dimensions: 12.00 x 13.00
    Family room
    • Description: Flooring: Laminate
    • Features: Fireplace
    • Level: First
    • Dimensions: 28.00 x 28.00
    Kitchen
    • Level: First
    • Dimensions: 10.00 x 21.00
    Laundry
    • Description: Flooring: Ceramic Tile
    • Level: First
    • Dimensions: 8.00 x 10.00
    Living room
    • Features: Fireplace
    • Level: First
    • Dimensions: 13.00 x 25.00
    Sitting room
    • Description: Flooring: Ceramic Tile
    • Level: First
    • Dimensions: 8.00 x 26.00
    Heating
    • Forced Air, Gas
    Cooling
    • Central Air
    Features
    • Basement: Partial,Unfinished
    • Number of fireplaces: 2
    Interior area
    • Total structure area: 2,520
    • Total interior livable area: 2,520 sqft
    • Finished area above ground: 2,520

    Property

    Parking
    • Total spaces: 3
    • Parking features: Attached, Electricity, Garage, Garage Door Opener, Heated Garage, Paved, Water Available
    • Attached garage spaces: 3
    Accessibility
    • Accessibility features: None
    Features
    • Levels: Two
    • Stories: 2
    • Patio & porch: Deck, Enclosed, Patio, Porch
    • Has private pool: Yes
    Lot
    • Size: 0.86 Acres
    • Features: Irregular Lot
    Details
    • Parcel number: 240000032.000

    Construction

    Type & style
    • Home type: SingleFamily
    • Architectural style: Conventional
    • Property subtype: Single Family Residence
    • Attached to another structure: Yes
    Materials
    • Aluminum Siding, Vinyl Siding, Wood Siding
    • Roof: Asphalt,Fiberglass
    Condition
    • Unknown
    • Year built: 1925

    Utilities & green energy

    • Sewer: Public Sewer
    • Water: Public

    Community & HOA

    HOA
    • Has HOA: No
    Location
    • Region: Jewett

    Financial & listing details

    • Price per square foot: $100/sqft
    • Annual tax amount: $3,013
    • Date on market: 7/15/2025
    • Cumulative days on market: 41 days

    Price history

    DateEventPrice
    8/22/2025Pending sale$249,000-1.5%$99/sqft
    Source: MLS Now #5140123 Report a problem
    8/21/2025Sold$252,735+1.5%$100/sqft
    Source: MLS Now #5140123 Report a problem
    7/22/2025Contingent$249,000$99/sqft
    Source: MLS Now #5140123 Report a problem
    7/15/2025Listed for sale$249,000+24.6%$99/sqft
    Source: MLS Now #5140123 Report a problem
    10/24/2022Listing removed--
    Source: RE/MAX International Report a problem
    8/26/2022Pending sale$199,900$79/sqft
    Source: RE/MAX International #4307952 Report a problem
    8/12/2022Sold$199,900$79/sqft
    Source: MLS Now #4307952 Report a problem
    7/7/2022Pending sale$199,900$79/sqft
    Source: RE/MAX International #4307952 Report a problem
    5/26/2022Contingent$199,900$79/sqft
    Source: MLS Now #4307952 Report a problem
    5/11/2022Listed for sale$199,900$79/sqft
    Source: MLS Now #4307952 Report a problem
    4/18/2022Pending sale$199,900$79/sqft
    Source: RE/MAX International #4307952 Report a problem
    4/18/2022Contingent$199,900$79/sqft
    Source: MLS Now #4307952 Report a problem
    2/28/2022Listed for sale$199,900$79/sqft
    Source: MLS Now #4307952 Report a problem
    2/21/2022Pending sale$199,900$79/sqft
    Source: RE/MAX International #4307952 Report a problem
    2/21/2022Contingent$199,900$79/sqft
    Source: MLS Now #4307952 Report a problem
    2/1/2022Price change$199,900-7%$79/sqft
    Source: MLS Now #4307952 Report a problem
    9/29/2021Price change$214,900-4.4%$85/sqft
    Source: MLS Now #4307952 Report a problem
    8/13/2021Listed for sale$224,900$89/sqft
    Source: MLS Now #4307952 Report a problem

    Public tax history

    Tax history is unavailable.

    Neighborhood: 43986

    Nearby schools

    GreatSchools rating
    Schools provided by the listing agent
    • District: Harrison Hills CSD - 3402

    Source: MLS Now. This data may not be complete. We recommend contacting the local school district to confirm school assignments for this home.

    Get pre-qualified for a loan
    At Zillow Home Loans, we can pre-qualify you in as little as 5 minutes with no impact to your credit score.

    An equal housing lender. NMLS #10287.