Skip main navigation
Closed
  • Listing Provided by: See Real Estate
    Bought with: EXP Realty, LLC
    Price Unknown

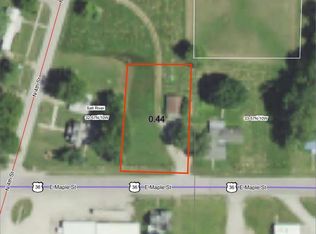
    406 E Maple St, Shelbina, MO 63468

    3beds
    1,902sqft
    Single Family Residence
    Built in 1950
    0.69 Acres Lot
    $137,800 Zestimate®
    $--/sqft
    $1,383 Estimated rent

    Home value

    $137,800

    $107,000 - $169,000

    $1,383/mo

    Zestimate® history
    Loading
    Loading...

    Owner options

    List your home for rent

    $1,383/mo

    Rent Zestimate®

    Find your next renter with Zillow Rental Manager. Plus, with online applications, you can quickly screen prospective tenants – for free.

    Learn more

    $1,383/mo

    Rent Zestimate®

    Refinance and save

    Refinancing to a lower rate could help reduce your monthly payments and save thousands over the life of the loan.

    See today's rates

    Explore your selling options

    Work with a Zillow partner agent

    Leverage their expertise and Zillow's premium Showcase listings to get your home seen by more buyers.

    Get started

    List with your own agent

    Get your home in front of millions of buyers by listing it on Zillow.

    Learn how to do it

    Sell it yourself

    Take full control of how buyers see your home on Zillow by listing For Sale by Owner (FSBO).

    List your home

    What's special

    Mature treesPole barnNew garageCovered back patioSplit floor planSingle car garage
    Are you looking for a fixer upper, then look no further. This home has immense potential and could prove to be a wonderful investment. The home provides 1,902 square feet of living space and features a split floor plan with 3 spacious bedrooms, 2 bathrooms, living room with a wood burning fireplace, dining room, family room with wood burning stove, and laundry all on one level. In addition, there is a covered back patio, single car garage, and storage shed. The yard is beautifully flat with mature trees and plenty of room for a new garage or pole barn. Don’t snooze and lose on this one. See it, love it, own it. Schedule your appointment today for a private viewing.

    Zillow last checked:

    Listing updated:

    Listing Provided by:

    Mark Bandy 573-406-4609,

    See Real Estate,

    Debbie M Kendrick 573-881-6188,

    See Real Estate

    Bought with:

    Elizabeth A Gregory, 2021008017

    EXP Realty, LLC

    Source: MARIS,MLS#: 23065312MLS LogoOriginating MLS: Mark Twain Association of REALTORS

    Facts & features

    Interior

    Bedrooms & bathrooms
    • Bedrooms: 3
    • Bathrooms: 2
    • Full bathrooms: 2
    • Main level bathrooms: 2
    • Main level bedrooms: 3
    Primary bedroom
    • Area: 180
    • Dimensions: 12x15
    Bedroom
    • Area: 208
    • Dimensions: 13x16
    Bedroom
    • Area: 160
    • Dimensions: 16x10
    Primary bathroom
    • Area: 65
    • Dimensions: 5x13
    Bathroom
    • Area: 60
    • Dimensions: 5x12
    Family room
    • Area: 216
    • Dimensions: 18x12
    Kitchen
    • Area: 300
    • Dimensions: 20x15
    Laundry
    • Area: 168
    • Dimensions: 12x14
    Living room
    • Area: 352
    • Dimensions: 22x16
    Heating
    • Baseboard, Forced Air, Electric, Natural Gas, Wood
    Cooling
    • Wall/Window Unit(s), Ceiling Fan(s)
    Appliances
    • Included: Dishwasher, Range Hood, Electric Range, Electric Oven, Refrigerator, Gas Water Heater
    Features
    • Kitchen/Dining Room Combo, Breakfast Bar
    • Windows: Insulated Windows
    • Basement: Partial
    • Number of fireplaces: 1
    • Fireplace features: Free Standing, Wood Burning, Living Room
    Interior area
    • Total structure area: 1,902
    • Total interior livable area: 1,902 sqft
    • Finished area above ground: 1,902

    Property

    Parking
    • Total spaces: 1
    • Parking features: Detached
    • Garage spaces: 1
    Features
    • Levels: One
    • Patio & porch: Covered, Deck
    Lot
    • Size: 0.69 Acres
    • Dimensions: 180 x 168
    • Features: Level
    Details
    • Additional structures: Shed(s)
    • Parcel number: 211008330030103
    • Special conditions: Standard

    Construction

    Type & style
    • Home type: SingleFamily
    • Architectural style: Ranch,Traditional
    • Property subtype: Single Family Residence
    Materials
    • Frame
    Condition
    • Year built: 1950

    Utilities & green energy

    • Water: Public
    • Utilities for property: Underground Utilities

    Community & neighborhood

    Location
    • Region: Shelbina
    • Subdivision: None

    Other

    Other facts
    • Listing terms: Cash,Conventional
    • Ownership: Private
    • Road surface type: Gravel

    Price history

    DateEventPrice
    2/9/2024Sold--
    Source: MARIS #23065312 Report a problem
    12/15/2023Pending sale$49,000$26/sqft
    Source: Northeast Central AOR #36999 Report a problem
    12/15/2023Contingent$49,000$26/sqft
    Source: MARIS #23065312 Report a problem
    11/21/2023Listed for sale$49,000$26/sqft
    Source: MARIS #23065312 Report a problem
    11/10/2023Pending sale$49,000$26/sqft
    Source: MARIS #23065312 Report a problem
    11/10/2023Contingent$49,000$26/sqft
    Source: MARIS #23065312 Report a problem
    10/31/2023Listed for sale$49,000$26/sqft
    Source: MARIS #23065312 Report a problem

    Public tax history

    YearProperty taxesTax assessment
    2024-- $7,543
    2023-- $7,543 -25.1%
    2022-- $10,070
    2021-- $10,070 -1.9%
    2020-- $10,260 -2.2%
    2017-- $10,488 -1.8%
    2016-- $10,678
    2015-- $10,678 -1.7%
    2013-- $10,868 +14.2%
    2012-- $9,519
    2011-- $9,519

    Find assessor info on the county website

    Neighborhood: 63468

    Nearby schools

    GreatSchools rating
    Schools provided by the listing agent
    • Elementary: Shelbina Elem.
    • Middle: South Shelby Middle School
    • High: South Shelby High

    Source: MARIS. This data may not be complete. We recommend contacting the local school district to confirm school assignments for this home.