Skip main navigation
Sold for $364,000
  • $364,000

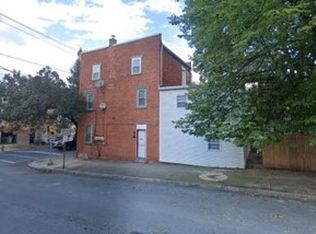
    406 E Orange St, Lancaster, PA 17602

    3beds
    2,057sqft
    Townhouse
    Built in 1880
    2,614 Square Feet Lot
    $395,200 Zestimate®
    $177/sqft
    $1,984 Estimated rent

    Home value

    $395,200

    $375,000 - $415,000

    $1,984/mo

    Zestimate® history
    Loading
    Loading...

    Owner options

    List your home for rent

    $1,984/mo

    Rent Zestimate®

    Find your next renter with Zillow Rental Manager. Plus, with online applications, you can quickly screen prospective tenants – for free.

    Learn more

    $1,984/mo

    Rent Zestimate®

    Refinance and save

    $2,323/mo

    Est. payment

    Refinancing to a lower rate could help reduce your monthly payments and save thousands over the life of the loan.

    See today's rates

    $2,323/mo

    Est. payment

    Explore your selling options

    Work with a Zillow partner agent

    Leverage their expertise and Zillow's premium Showcase listings to get your home seen by more buyers.

    Get started

    List with your own agent

    Get your home in front of millions of buyers by listing it on Zillow.

    Learn how to do it

    Sell it yourself

    Take full control of how buyers see your home on Zillow by listing For Sale by Owner (FSBO).

    List your home

    What's special

    WELCOME HOME to 406 E. Orange Street in Lancaster City. This semi-detached home is situated on a tree lined street along with many older preserved homes in the area. As you approach this home, you will admire the original wood shutters that decorate each front facing window. As you enter, you will be amazed to see the beautiful original wood floors throughout most of the home. The eat-in kitchen has been updated with bright white cabinets, butcher block countertops and SS Appliances. The LR includes large original wood windows and a gas fireplace where you can relax on a cold winter day or night. The dining room has brick floors and french doors that lead to the newly updated outdoor patio, This is a great place to enjoy a meal on a warm summer evening or entertain family and friends around the new hardscape and newly planted landscaping. There is also an updated mudroom/office with wood floors on the main level - this could be a great spot for your exercise equipment! Venture upstairs and you will find 2 full bedrooms (one with original built-ins) and a STUNNINGLY updated bathroom with ceramic tile floors, marble tile in the tub shower and new cabinetry. The closet within the bathroom is where you will find the newer stackable washer and dryer units. No need to trek down to the lower level to do your laundry! Walk up one more flight of steps and you will find a 17 x 21 bedroom (with a walk-in closet and cedar storage cabinet) that can also be utilized as a playroom, movie theater room or office, the choices are limitless. The lower level houses the mechanical units and is a large space to house your storage containers. Additional amenities to this home include gas heat, central A/C, electric hot water and 2 private off street parking spaces that are located in the rear of the property. This home brings old world charm with newly updated features and appliances. This residence is situated only one block away from Musser Park and is within walking distance to Central Market, local areas shopping venues and eateries. This home has SO MUCH to offer its new owner(s)! Make your appointment to view this property before it is sold.

    Zillow last checked:

    Listing updated:

    Listed by:

    Nathan Mountain 717-572-7423,

    Mountain Realty ERA Powered

    Bought with:

    Ryan Quindlen, RS330707

    Berkshire Hathaway HomeServices Homesale Realty

    Source: Bright MLS,MLS#: PALA2056244MLS Logo

    Facts & features

    Interior

    Bedrooms & bathrooms
    • Bedrooms: 3
    • Bathrooms: 1
    • Full bathrooms: 1
    Basement
    • Area: 0
    Heating
    • Forced Air, Natural Gas
    Cooling
    • Central Air, Electric
    Appliances
    • Included: Built-In Range, Dishwasher, Dryer, Oven/Range - Electric, Refrigerator, Stainless Steel Appliance(s), Washer, Electric Water Heater
    • Laundry: Upper Level, Mud Room
    Features
    • Built-in Features, Ceiling Fan(s), Dining Area, Exposed Beams, Family Room Off Kitchen, Floor Plan - Traditional, Formal/Separate Dining Room, Eat-in Kitchen, Kitchen - Table Space, Primary Bath(s), Bathroom - Tub Shower, Upgraded Countertops, Walk-In Closet(s)
    • Flooring: Hardwood, Wood
    • Windows: Wood Frames, Window Treatments
    • Basement: Connecting Stairway,Full,Interior Entry,Concrete,Shelving,Unfinished,Windows
    • Number of fireplaces: 1
    • Fireplace features: Brick, Gas/Propane, Mantel(s), Screen
    Interior area
    • Total structure area: 2,057
    • Total interior livable area: 2,057 sqft
    • Finished area above ground: 2,057
    • Finished area below ground: 0

    Property

    Parking
    • Total spaces: 2
    • Parking features: Free, Paved, Private, Public, On Street, Off Street
    • Has uncovered spaces: Yes
    Accessibility
    • Accessibility features: None
    Features
    • Levels: Two and One Half
    • Stories: 2
    • Patio & porch: Patio
    • Exterior features: Extensive Hardscape, Lighting, Sidewalks, Street Lights
    • Pool features: None
    • Fencing: Wood
    • Has view: Yes
    • View description: City, Street
    • Frontage type: Road Frontage
    Lot
    • Size: 2,614 sqft
    • Features: Front Yard, Level, Rear Yard, Downtown
    Details
    • Additional structures: Above Grade, Below Grade
    • Parcel number: 3322736300000
    • Zoning: RESIDENTIAL
    • Special conditions: Standard

    Construction

    Type & style
    • Home type: Townhouse
    • Architectural style: Traditional
    • Property subtype: Townhouse
    Materials
    • Brick, Masonry
    • Foundation: Stone
    Condition
    • Excellent,Very Good
    • New construction: No
    • Year built: 1880

    Utilities & green energy

    • Electric: 200+ Amp Service
    • Sewer: Public Sewer
    • Water: Public
    • Utilities for property: Cable Available

    Community & neighborhood

    Security
    • Security features: Smoke Detector(s)
    Location
    • Region: Lancaster
    • Subdivision: Lancaster
    • Municipality: LANCASTER CITY

    Other

    Other facts
    • Listing agreement: Exclusive Right To Sell
    • Listing terms: Cash,Conventional,FHA,VA Loan
    • Ownership: Fee Simple

    Price history

    DateEventPrice
    11/1/2024Listing removed$2,395+3.5%$1/sqft
    Source: Zillow Rentals Report a problem
    10/31/2024Price change$2,315-3.3%$1/sqft
    Source: Zillow Rentals Report a problem
    10/19/2024Listed for rent$2,395+36.9%$1/sqft
    Source: Zillow Rentals Report a problem
    10/17/2024Sold$364,000+4%$177/sqft
    Source: Bright MLS #PALA2056244 Report a problem
    9/6/2024Pending sale$349,900$170/sqft
    Source: Bright MLS #PALA2056244 Report a problem
    8/29/2024Listed for sale$349,900+46.4%$170/sqft
    Source: Bright MLS #PALA2056244 Report a problem
    11/27/2019Sold$239,000+3%$116/sqft
    Source: Public Record Report a problem
    10/24/2019Pending sale$232,000$113/sqft
    Source: Coldwell Banker Residential Brokerage - Lancaster #PALA141742 Report a problem
    10/14/2019Listed for sale$232,000+13.2%$113/sqft
    Source: Coldwell Banker Residential Brokerage-Lancaster #PALA141742 Report a problem
    9/4/2017Listing removed$1,750$1/sqft
    Source: Owner Report a problem
    7/23/2017Price change$1,750-7.9%$1/sqft
    Source: Owner Report a problem
    6/26/2017Sold$205,000$100/sqft
    Source: Public Record Report a problem
    6/22/2017Listed for rent$1,900$1/sqft
    Source: Owner Report a problem
    5/24/2017Price change$205,000+17.1%$100/sqft
    Source: Coldwell Banker Residential Brokerage - Lancaster #265292 Report a problem
    5/21/2017Listed for sale$175,000+66.7%$85/sqft
    Source: Coldwell Banker Residential Brokerage #265292 Report a problem
    4/2/2001Sold$105,000$51/sqft
    Source: Public Record Report a problem

    Public tax history

    YearProperty taxesTax assessment
    2025$6,086 +1.1%$152,200
    2024$6,022 +1.7%$152,200
    2023$5,921 +4.3%$152,200
    2022$5,675 $152,200
    2021$5,675 +1180.8%$152,200
    2020$443 -91.9%$152,200
    2019$5,470 +1134.6%$152,200
    2018$443 -88.8%$152,200 +74.9%
    2016$3,960 +30.8%$87,000
    2015$3,028 $87,000
    2014$3,028 $87,000
    2013-- $87,000
    2012-- $87,000
    2011-- $87,000
    2010-- $87,000
    2009-- $87,000
    2007-- $87,000
    2006-- $87,000
    2005-- $87,000 +26.3%
    2004-- $68,900
    2003-- $68,900
    2002-- $68,900
    2000-- $68,900

    Find assessor info on the county website

    Neighborhood: East Side

    Nearby schools

    GreatSchools rating
    Schools provided by the listing agent
    • District: School District Of Lancaster

    Source: Bright MLS. This data may not be complete. We recommend contacting the local school district to confirm school assignments for this home.

    Get pre-qualified for a loan
    At Zillow Home Loans, we can pre-qualify you in as little as 5 minutes with no impact to your credit score.

    An equal housing lender. NMLS #10287.

    Sell for more on Zillow
    Get a Zillow Showcase℠ listing at no additional cost and you could sell for .
    $395,200
    2% more
    +$7,904
    With Zillow Showcase(estimated)
    $403,104