Skip main navigation
Sold
  • Price Unknown

    406 E RECTOR ST, San Antonio, TX 78216

    3beds
    1,538sqft
    Single Family Residence
    Built in 1960
    9,583 Square Feet Lot
    $282,800 Zestimate®
    $--/sqft
    $2,058 Estimated rent

    Home value

    $282,800

    $269,000 - $300,000

    $2,058/mo

    Zestimate® history
    Loading
    Loading...

    Owner options

    List your home for rent

    $2,058/mo

    Rent Zestimate®

    Find your next renter with Zillow Rental Manager. Plus, with online applications, you can quickly screen prospective tenants – for free.

    Learn more

    $2,058/mo

    Rent Zestimate®

    Refinance and save

    Refinancing to a lower rate could help reduce your monthly payments and save thousands over the life of the loan.

    See today's rates

    Explore your selling options

    Work with a Zillow partner agent

    Leverage their expertise and Zillow's premium Showcase listings to get your home seen by more buyers.

    Get started

    List with your own agent

    Get your home in front of millions of buyers by listing it on Zillow.

    Learn how to do it

    Sell it yourself

    Take full control of how buyers see your home on Zillow by listing For Sale by Owner (FSBO).

    List your home

    What's special

    Hardwood flooringAbundant natural lightStainless steel appliancesExpansive lawnFlexible living spacesCorian countertopsFully fenced backyard
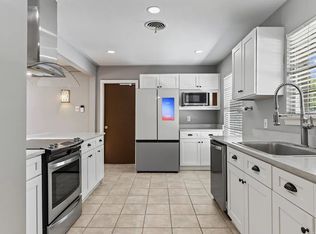
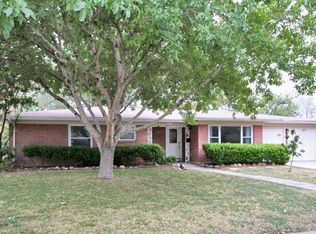
    With an open kitchen at the heart of the home and a spacious backyard just beyond the main living areas, this single-story residence offers a comfortable layout designed for everyday living and easy entertaining. It features hardwood flooring, abundant natural light, and flexible living spaces. The updated kitchen features Corian countertops, generous cabinetry and workspace, stainless steel appliances, a distinctive chimney-style hood, and a breakfast bar for casual seating. Hardwood flooring flows into the adjoining dining area, where a skylight adds even more natural light. Just off the main living room, a versatile flex space with a fireplace and built-ins is well suited for a home office, study, or additional sitting area. Double glass doors open directly to the covered patio, extending the living space into the backyard. The flexible floor plan includes two primary bedroom options, with one offering direct access to the outdoors. Additional bedroom and bath space provide plenty of room for family, guests, or changing needs. Outside, the fully fenced backyard features an expansive lawn, mature trees, and plenty of space for entertaining, gardening, pets, or simply relaxing. The covered patio provides a comfortable spot to enjoy the outdoors, while an attached two-car garage adds convenient parking and storage. Conveniently located near North Star Mall, the home offers easy access to shopping, dining, grocery stores, and everyday conveniences while providing generous indoor and outdoor space to enjoy at home.Please be aware some photos have been virtually staged.

    Zillow last checked:

    Listing updated:

    Listed by:

    Melissa Stagers TREC #435856 (210) 305-5665,

    M. Stagers Realty Partners

    Source: LERA MLS,MLS#: 2010138MLS Logo

    Facts & features

    Interior

    Bedrooms & bathrooms
    • Bedrooms: 3
    • Bathrooms: 3
    • Full bathrooms: 3
    Primary bedroom
    • Features: Outside Access, Walk-In Closet(s), Ceiling Fan(s), Full Bath
    • Area: 192
    • Dimensions: 16 x 12
    Bedroom 2
    • Area: 132
    • Dimensions: 12 x 11
    Bedroom 3
    • Area: 120
    • Dimensions: 12 x 10
    Primary bathroom
    • Features: Tub/Shower Combo, Single Vanity, Bidet
    • Area: 100
    • Dimensions: 10 x 10
    Dining room
    • Area: 176
    • Dimensions: 16 x 11
    Kitchen
    • Area: 96
    • Dimensions: 16 x 6
    Living room
    • Area: 352
    • Dimensions: 22 x 16
    Heating
    • Central, Window Unit, Electric, Natural Gas
    Cooling
    • Ceiling Fan(s), Central Air, Wall/Window Unit(s)
    Appliances
    • Included: Range, Disposal, Dishwasher, Plumbed For Ice Maker, Vented Exhaust Fan
    • Laundry: Washer Hookup, Dryer Connection
    Features
    • Two Living Area, Liv/Din Combo, Two Eating Areas, Breakfast Bar, 1st Floor Lvl/No Steps, Open Floorplan, All Bedrooms Downstairs, Walk-In Closet(s), Ceiling Fan(s), Solid Counter Tops
    • Flooring: Ceramic Tile, Parquet, Wood, Vinyl
    • Windows: Skylight(s)
    • Has basement: No
    • Attic: None
    • Number of fireplaces: 1
    • Fireplace features: One, Living Room
    Interior area
    • Total interior livable area: 1,538 sqft

    Property

    Parking
    • Total spaces: 2
    • Parking features: Two Car Garage, Attached, Oversized, Garage Door Opener
    • Attached garage spaces: 2
    Accessibility
    • Accessibility features: No Carpet, First Floor Bath, Full Bath/Bed on 1st Flr, First Floor Bedroom
    Features
    • Levels: One
    • Stories: 1
    • Patio & porch: Patio, Covered
    • Exterior features: Rain Gutters
    • Pool features: None
    • Fencing: Wrought Iron
    Lot
    • Size: 9,583 Square Feet
    • Features: Curbs, Sidewalks, Streetlights
    • Residential vegetation: Mature Trees, Mature Trees (ext feat)
    Details
    • Parcel number: 125600340230

    Construction

    Type & style
    • Home type: SingleFamily
    • Property subtype: Single Family Residence
    Materials
    • Brick, Wood Siding
    • Foundation: Slab
    • Roof: Composition
    Condition
    • Pre-Owned
    • New construction: No
    • Year built: 1960

    Utilities & green energy

    • Electric: CPS
    • Gas: CPS
    • Sewer: SAWS, Sewer System
    • Water: SAWS, Water System
    • Utilities for property: City Garbage service

    Community & HOA

    Community
    • Features: None
    • Security: Smoke Detector(s), Security System Owned
    • Subdivision: Ridgeview
    Location
    • Region: San Antonio

    Financial & listing details

    • Tax assessed value: $297,450
    • Annual tax amount: $6,744
    • Date on market: 8/27/2026
    • Cumulative days on market: 18 days
    • Listing terms: Conventional,FHA,VA Loan,TX Vet,Cash
    • Road surface type: Paved, Asphalt

    Price history

    DateEventPrice
    10/9/2026Sold--
    Source: LERA MLS #2010138 Report a problem
    9/14/2026Pending sale$284,900$185/sqft
    Source: LERA MLS #2010138 Report a problem
    9/8/2026Contingent$284,900$185/sqft
    Source: LERA MLS #2010138 Report a problem
    8/27/2026Listed for sale$284,900+109.5%$185/sqft
    Source: LERA MLS #2010138 Report a problem
    4/18/2016Sold--
    Source: Agent Provided Report a problem
    3/3/2016Listed for sale$136,000-6.2%$88/sqft
    Source: Keller Williams - Heritage #1163839 Report a problem
    11/10/2015Listing removed$145,000$94/sqft
    Source: Keller Williams - Heritage #1145772 Report a problem
    11/4/2015Price change$145,000-0.7%$94/sqft
    Source: Keller Williams - Heritage #1145772 Report a problem
    11/3/2015Price change$146,000+0.7%$95/sqft
    Source: Keller Williams - Heritage #1145772 Report a problem
    10/30/2015Price change$145,000-0.7%$94/sqft
    Source: Keller Williams - Heritage #1145772 Report a problem
    10/17/2015Price change$146,000-1.4%$95/sqft
    Source: Keller Williams - Heritage #1117039 Report a problem
    9/2/2015Listed for sale$148,000+5.7%$96/sqft
    Source: Keller Williams - Heritage #1117039 Report a problem
    6/12/2012Listing removed$139,999$91/sqft
    Source: Century 21 Folks Realty #930508 Report a problem
    5/27/2012Price change$139,999-0.6%$91/sqft
    Source: Century 21 Folks Realty #930508 Report a problem
    5/16/2012Price change$140,900-2.8%$92/sqft
    Source: Century 21 Folks Realty #930508 Report a problem
    4/19/2012Price change$144,900-3.3%$94/sqft
    Source: Century 21 Folks Realty #930508 Report a problem
    3/26/2012Price change$149,900-3.9%$97/sqft
    Source: Century 21 Folks Realty #930508 Report a problem
    2/6/2012Listed for sale$155,990$101/sqft
    Source: Century 21 Folks Realty #930508 Report a problem
    4/30/2008Sold--
    Source: LERA MLS #696947 Report a problem

    Public tax history

    YearProperty taxesTax assessment
    2026-- $297,450
    2025$4,694 -11.2%$297,450 -2.8%
    2024$5,285 +10.2%$305,997 +10%
    2023$4,797 -11.8%$278,179 +10%
    2022$5,441 -5.1%$252,890 +2.4%
    2021$5,733 $246,940 +10.8%
    2020$5,733 +16.4%$222,930 +17.3%
    2019$4,927 $190,000 +12%
    2018$4,927 +8.8%$169,660
    2017$4,530 -4.4%$169,660 -3.5%
    2016$4,736 +21.1%$175,740 +7%
    2015$3,911 $164,170 +16%
    2014$3,911 $141,500 +7.1%
    2013-- $132,160 -0.6%
    2012-- $133,010 -0.9%
    2011-- $134,280 -1%
    2010-- $135,600 -0.2%
    2009-- $135,820 +27.3%
    2008-- $106,680 -0.4%
    2007-- $107,110 +6.6%
    2006-- $100,490 +18.8%
    2005-- $84,600
    2004-- --
    2003-- --
    2002-- --
    2001-- --
    2000-- --
    Find assessor info on the county website

    Neighborhood: Shearer Hills - Ridgeview

    Nearby schools

    GreatSchools rating
    Schools provided by the listing agent
    • Middle: Nimitz
    • High: Lee
    • District: North East I.S.D.

    Source: LERA MLS. This data may not be complete. We recommend contacting the local school district to confirm school assignments for this home.

    Get a cash offer in 3 minutes
    Find out how much your home could sell for in as little as 3 minutes with a no-obligation cash offer.
    Estimated market value
    $282,800
    Get a cash offer in 3 minutes
    Find out how much your home could sell for in as little as 3 minutes with a no-obligation cash offer.
    Estimated market value
    $282,800