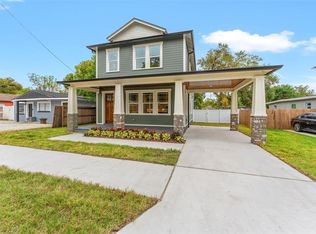
Welcome to Tampa Heights! Become a part of one of Tampa's most history-rich and picturesque neighborhoods with your brand-new craftsman VIKIN Home. This is home number 5 of a 6 home development being built on E Selma Ave. VIKIN is known throughout the Heights for impeccable attention to detail and thoughtful design that pays homage to the architecture of yesteryear while integrating modern technology and construction methodologies. This homes layout is ripe for entertaining with plenty of common space on the first floor and having complete privacy and serenity throughout all bedrooms which reside on floor two. There was no expense spared here, from the wood flooring throughout to the solid wood cabinets to the, already upgraded, plumbing & electrical fixtures. This is your opportunity to become a part of a movement to live in a historically relevant neighborhood in the rapidly growing city of Tampa right in the middle of all the action in a brand-new home. Ride this equity rocket into the skies once the Robles Park Village Redevelopment starts later this year. This is one of only two opportunities left to become part of this boutique development in Tampa Heights! Come make memories that will last a lifetime in a home that will inspire you and your family to live your best lives!
Sold for $650,000
$650,000
406 E SELMA AVENUE, TAMPA, FL 33603
3beds
1,891sqft
Single Family Residence
Built in 2025
5,143 Square Feet Lot
$643,600 Zestimate®
$344/sqft
$3,693 Estimated rent
Home value
$643,600
$592,000 - $702,000
$3,693/mo
Zestimate® history
Owner options
List your home for rent
$3,693/mo
Rent Zestimate®
Find your next renter with Zillow Rental Manager. Plus, with online applications, you can quickly screen prospective tenants – for free.
$3,693/mo
Rent Zestimate®
Refinance and save
$4,468/mo
Est. payment
Refinancing to a lower rate could help reduce your monthly payments and save thousands over the life of the loan.
$4,468/mo
Est. payment
Explore your selling options
Work with a Zillow partner agent
Leverage their expertise and Zillow's premium Showcase listings to get your home seen by more buyers.
Get startedList with your own agent
Get your home in front of millions of buyers by listing it on Zillow.
Learn how to do itSell it yourself
Take full control of how buyers see your home on Zillow by listing For Sale by Owner (FSBO).
List your homeWhat's special
Solid wood cabinets
Zillow last checked:
Listing updated:
Listed by:
Shane O'Neil 813-966-7192,
MADISON HEIGHTS REALTY GROUP 813-915-0030,
Aimee O'Neil 813-760-7298,
MADISON HEIGHTS REALTY GROUP
Bought with:
Ronnie McLaughlin, 3308338
FUTURE HOME REALTY INC
Rebeca McLaughlin, 3573839
FUTURE HOME REALTY INC
Source: Stellar MLS,MLS#: TB8394370 Originating MLS: Suncoast Tampa
Originating MLS: Suncoast Tampa
Facts & features
Interior
Bedrooms & bathrooms
- Bedrooms: 3
- Bathrooms: 3
- Full bathrooms: 2
- 1/2 bathrooms: 1
Primary bedroom
- Features: Walk-In Closet(s)
- Level: Second
- Area: 221 Square Feet
- Dimensions: 13x17
Bedroom 1
- Features: Walk-In Closet(s)
- Level: Second
- Area: 144 Square Feet
- Dimensions: 12x12
Bathroom 1
- Level: First
- Area: 32 Square Feet
- Dimensions: 8x4
Dining room
- Level: First
- Area: 182 Square Feet
- Dimensions: 13x14
Kitchen
- Level: First
- Area: 272 Square Feet
- Dimensions: 17x16
Living room
- Level: First
- Area: 272 Square Feet
- Dimensions: 17x16
Heating
- Central, Electric
Cooling
- Central Air
Appliances
- Included: Dishwasher, Disposal, Electric Water Heater, Microwave, Range, Refrigerator
- Laundry: Electric Dryer Hookup, Inside, Laundry Room, Washer Hookup
Features
- Ceiling Fan(s), Crown Molding, Open Floorplan, Solid Wood Cabinets, Stone Counters, Walk-In Closet(s)
- Flooring: Ceramic Tile, Engineered Hardwood
- Windows: ENERGY STAR Qualified Windows, Insulated Windows, Low Emissivity Windows
- Has fireplace: No
Interior area
- Total structure area: 2,201
- Total interior livable area: 1,891 sqft
Property
Parking
- Total spaces: 1
- Parking features: Parking Pad
- Carport spaces: 1
- Has uncovered spaces: Yes
Features
- Levels: Two
- Stories: 2
- Patio & porch: Covered, Front Porch, Patio, Porch, Rear Porch
- Exterior features: Sidewalk
- Fencing: Vinyl
Lot
- Size: 5,143 Square Feet
- Dimensions: 50.92 x 101
Details
- Parcel number: A1229184HH00000100011.0
- Zoning: RS-50
- Special conditions: None
Construction
Type & style
- Home type: SingleFamily
- Architectural style: Bungalow,Craftsman
- Property subtype: Single Family Residence
Materials
- Block, HardiPlank Type, Wood Frame
- Foundation: Slab, Stem Wall
- Roof: Shingle
Condition
- Completed
- New construction: Yes
- Year built: 2025
Details
- Builder name: VIKIN Homes
- Warranty included: Yes
Utilities & green energy
- Sewer: Public Sewer
- Water: Public
- Utilities for property: Cable Available, Electricity Connected, Sewer Connected, Water Connected
Community & HOA
Community
- Pet fee: $0 monthly
- Subdivision: GOODS ADD TO TAMPA
HOA
- Has HOA: No
Location
- Region: Tampa
Financial & listing details
- Price per square foot: $344/sqft
- Tax assessed value: $83,932
- Annual tax amount: $1,476
- Date on market: 6/6/2025
- Cumulative days on market: 10 days
- Listing terms: Cash,Conventional
- Ownership: Fee Simple
- Total actual rent: 0
- Electric utility on property: Yes
- Road surface type: Paved
Price history
| Date | Event | Price |
|---|---|---|
| 7/29/2025 | Sold | $650,000-0.9%$344/sqft |
Source:  Stellar MLS #TB8394370 Report a problem Stellar MLS #TB8394370 Report a problem | ||
| 6/19/2025 | Pending sale | $656,177$347/sqft |
Source: Stellar MLS #TB8394370 Report a problem | ||
| 6/19/2025 | Listed for sale | $656,177$347/sqft |
Source: Stellar MLS #TB8394370 Report a problem | ||
| 6/16/2025 | Pending sale | $656,177$347/sqft |
Source: Stellar MLS #TB8394370 Report a problem | ||
| 6/6/2025 | Listed for sale | $656,177$347/sqft |
Source: Stellar MLS #TB8394370 Report a problem | ||
Public tax history
| Year | Property taxes | Tax assessment |
|---|---|---|
| 2025 | $1,646 +11.5% | $82,515 +10% |
| 2024 | $1,477 +12.8% | $75,014 +10% |
| 2023 | $1,309 -37.6% | $68,195 -11.3% |
| 2022 | $2,099 +14.6% | $76,845 +10% |
| 2021 | $1,831 +8.2% | $69,859 +10% |
| 2020 | $1,692 +8.5% | $63,508 +10% |
| 2019 | $1,559 | $57,735 -26% |
| 2018 | $1,559 +13.5% | $78,000 +39.9% |
| 2017 | $1,374 +17.6% | $55,747 +28.5% |
| 2016 | $1,168 +14.2% | $43,377 +9.2% |
| 2015 | $1,023 +24.6% | $39,726 +10% |
| 2014 | $821 | $36,115 +10% |
| 2013 | $821 +18.9% | $32,832 +8.1% |
| 2012 | $691 +186.9% | $30,385 -11.9% |
| 2011 | $241 -35.7% | $34,483 -15.4% |
| 2010 | $375 +6% | $40,783 +2.7% |
| 2009 | $353 -0.2% | $39,711 +0.1% |
| 2008 | $354 +8.8% | $39,671 +3% |
| 2007 | $326 -1.6% | $38,516 +2.5% |
| 2006 | $331 +5.6% | $37,577 +3% |
| 2005 | $313 | $36,483 +3% |
| 2004 | -- | $35,420 +3.1% |
| 2003 | -- | $34,361 +2.4% |
| 2002 | -- | $33,556 +16.4% |
| 2001 | -- | $28,826 -22.4% |
| 2000 | $76 | $37,165 |
Find assessor info on the county website
Neighborhood: Tampa Heights
Nearby homes
- $291,1002 bd1 ba1.2k sqft404 E Selma Ave, Tampa, FL 33603Off Market
- $727,8904 bd3 ba2.4k sqft408 E Selma Ave, Tampa, FL 33603Sold
- $356,0003 bd2 ba1.4k sqft402 E Selma Ave, Tampa, FL 33603Off Market
- $--3 bd1 ba1.2k sqft405 E Dr Martin Luther King Jr Blvd #R, Tampa, FL 33603Off Market

- $446,2003 bd2 ba1.6k sqft410 E Selma Ave, Tampa, FL 33603Off Market
- $245,0003 bd1 ba1.2k sqft405 E Dr Martin Luther King Jr Blvd, Tampa, FL 33603For Sale
- $250,0003 bd1 ba1.2k sqft407 E Dr Martin Luther King Jr Blvd, Tampa, FL 33603Off Market
- $629,0003 bd2 ba1.8k sqft405 E Selma Ave, Tampa, FL 33603Sold
Nearby schools
GreatSchools rating
- 6/10Broward Elementary SchoolGrades: PK-5Distance: 0.7 mi
- 4/10Stewart Middle Magnet SchoolGrades: 6-8Distance: 1.8 mi
- 3/10Hillsborough High SchoolGrades: PK,9-12Distance: 0.6 mi
Get a cash offer in 3 minutes
Find out how much your home could sell for in as little as 3 minutes with a no-obligation cash offer.
Estimated market value
$643,600
Get a cash offer in 3 minutes
Find out how much your home could sell for in as little as 3 minutes with a no-obligation cash offer.
Estimated market value
$643,600
- Florida
- Hillsborough County
- Tampa
- 33603
- Tampa Heights
- 406 E SELMA AVENUE
Nearby cities
Nearby neighborhoods
Nearby zip codes
Other Tampa Topics
