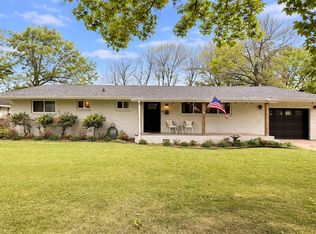
Charming 3-bedroom, 2-bath home with a dedicated office in a quiet and sleepy neighborhood! This well-located property offers a comfortable floor plan with a versatile office space, perfect for working from home, a hobby room, or additional flex space. Gather around the gas/wood-burning fireplace for cozy evenings, or enjoy the outdoors from the patio out back. Major 2026 updates include a new roof and Anderson windows, providing valuable peace of mind for the next owner. Centrally located, this property is approximately 1 mile from Downtown Emma Avenue and about 1 mile from the I-49 corridor. Enjoy easy access to shopping, dining, entertainment, and commuting while tucked away in a peaceful neighborhood. A great opportunity to own a home in a convenient Springdale location!
For sale
Price cut: $19.9K (9/24)
$275,000
406 Eastgate St, Springdale, AR 72762
3beds
1,861sqft
Single Family Residence
Built in 1975
0.25 Acres Lot
$269,100 Zestimate®
$148/sqft
$-- HOA
What's special
Versatile office spaceDedicated officeAnderson windowsComfortable floor planPatio out backNew roof
- 49 days
- 857
- 103
Zillow last checked:
Listing updated:
Listed by:
Cohen Copeland 479-841-4044,
Collier & Associates 479-274-0662
Source: ArkansasOne MLS,MLS#: 1358065 Originating MLS: Northwest Arkansas Board of REALTORS MLS
Originating MLS: Northwest Arkansas Board of REALTORS MLSFacts & features
Interior
Bedrooms & bathrooms
- Bedrooms: 3
- Bathrooms: 2
- Full bathrooms: 2
Heating
- Central, Gas
Cooling
- Electric
Appliances
- Included: Dryer, Dishwasher, Electric Oven, Electric Range, Gas Water Heater, Washer, Plumbed For Ice Maker
- Laundry: Washer Hookup, Dryer Hookup
Features
- Attic, Ceiling Fan(s), Storage, Walk-In Closet(s), Window Treatments
- Flooring: Carpet, Tile
- Windows: ENERGY STAR Qualified Windows, Other, See Remarks, Blinds
- Has basement: No
- Number of fireplaces: 1
- Fireplace features: Gas Starter, Wood Burning
Interior area
- Total structure area: 1,861
- Total interior livable area: 1,861 sqft
Video & virtual tour
Property
Parking
- Total spaces: 2
- Parking features: Attached, Garage, Garage Door Opener
- Has attached garage: Yes
- Covered spaces: 2
Features
- Levels: One
- Stories: 1
- Patio & porch: Deck
- Exterior features: Concrete Driveway
- Pool features: None
- Fencing: Chain Link,Partial
- Waterfront features: None
Lot
- Size: 0.25 Acres
- Features: Central Business District, Cul-De-Sac, City Lot, Landscaped, Subdivision
Details
- Additional structures: None
- Parcel number: 81526716000
- Special conditions: None
Construction
Type & style
- Home type: SingleFamily
- Architectural style: Ranch
- Property subtype: Single Family Residence
Materials
- Brick
- Foundation: Slab
- Roof: Asphalt,Shingle
Condition
- New construction: No
- Year built: 1975
Utilities & green energy
- Sewer: Public Sewer
- Water: Public
- Utilities for property: Electricity Available, Natural Gas Available, Sewer Available, Water Available
Community & HOA
Community
- Features: Near Fire Station, Near Schools, Shopping
- Security: Security System
- Subdivision: West Heights Add Ii
Location
- Region: Springdale
Financial & listing details
- Price per square foot: $148/sqft
- Tax assessed value: $237,700
- Annual tax amount: $1,248
- Date on market: 8/8/2026
- Cumulative days on market: 50 days
Estimated market value
$269,100
$256,000 - $283,000
$1,970/mo
Price history
| Date | Event | Price |
|---|---|---|
| 9/24/2026 | Price change | $275,000-6.8%$148/sqft |
Source:  ArkansasOne MLS #1358065 Report a problem ArkansasOne MLS #1358065 Report a problem | ||
| 8/28/2026 | Price change | $294,948-3.3%$158/sqft |
Source: ArkansasOne MLS #1358065 Report a problem | ||
| 8/8/2026 | Listed for sale | $304,948+70.5%$164/sqft |
Source: ArkansasOne MLS #1358065 Report a problem | ||
| 11/8/2019 | Sold | $178,890-3.3%$96/sqft |
Source: ArkansasOne MLS #1123051 Report a problem | ||
| 9/7/2019 | Listed for sale | $185,000+3.4%$99/sqft |
Source: eXp Realty NWA Branch #1123051 Report a problem | ||
| 8/8/2019 | Sold | $178,890-4.8%$96/sqft |
Source: Agent Provided Report a problem | ||
| 7/29/2019 | Price change | $188,000-1.9%$101/sqft |
Source: Owner Report a problem | ||
| 7/23/2019 | Listed for sale | $191,600+72.4%$103/sqft |
Source: Owner Report a problem | ||
| 7/23/2019 | Listing removed | $1,300$1/sqft |
Source: Owner Report a problem | ||
| 6/25/2019 | Listed for rent | $1,300$1/sqft |
Source: Owner Report a problem | ||
| 2/1/2010 | Sold | $111,151-29.7%$60/sqft |
Source: Public Record Report a problem | ||
| 4/4/2006 | Sold | $158,000$85/sqft |
Source: Public Record Report a problem | ||
Public tax history
| Year | Property taxes | Tax assessment |
|---|---|---|
| 2025 | $1,248 -7.2% | $35,674 |
| 2024 | $1,344 +0.7% | $35,674 +4.8% |
| 2023 | $1,335 +0.1% | $34,052 +5% |
| 2022 | $1,334 | $32,430 |
| 2021 | $1,334 | $32,430 |
| 2020 | $1,334 +71.1% | $32,430 +55% |
| 2019 | $780 -29.3% | $20,920 |
| 2018 | $1,102 +1% | $20,920 |
| 2017 | $1,092 | $20,920 |
| 2016 | $1,092 | $20,920 |
| 2015 | $1,092 | $20,920 -5.4% |
| 2014 | $1,092 -5.4% | $22,110 |
| 2013 | $1,154 | $22,110 |
| 2012 | $1,154 | $22,110 |
| 2011 | -- | $22,110 |
| 2010 | -- | $22,110 -25.5% |
| 2009 | $1,157 | $29,660 |
| 2008 | $1,157 +14.5% | $29,660 +52.5% |
| 2007 | $1,011 | $19,450 |
| 2006 | -- | -- |
| 2005 | -- | $19,450 -44.9% |
| 2004 | -- | $35,300 |
| 2003 | -- | -- |
Find assessor info on the county website
Monthly payment
Est. payment
Payment breakdown
Explore the cost of this home by adjusting the details. Changes won't be saved.Climate risks
Neighborhood: 72762
Nearby schools
Schools provided by the listing agent
- District: Springdale
Source: ArkansasOne MLS. This data may not be complete. We recommend contacting the local school district to confirm school assignments for this home.
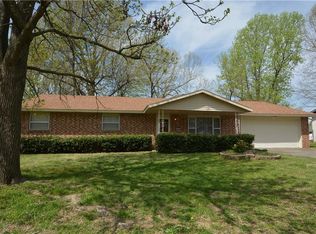
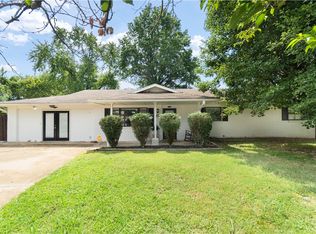
Similar homes
- $289,9003 bd2 ba1.2k sqft2505 Toni Ave, Springdale, AR 72762For Sale
 MLS ID #1360361, Payton Parker, Black Bear Real Estate & Development. ArkansasOne MLS
 - $289,9003 bd2 ba1.5k sqft2503 Toni Ave, Springdale, AR 72762For Sale
 MLS ID #1355434, Cynthia Harrison, Realty Mart. ArkansasOne MLS
 - $259,0004 bd2 ba1.3k sqft2401 Jill Cir, Springdale, AR 72762For Sale
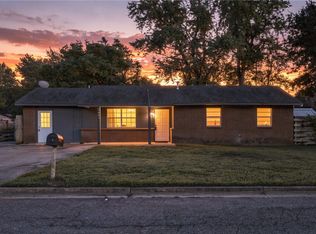 MLS ID #1358441, Ryan Blackstone, Blackstone & Company. ArkansasOne MLS
 - $270,0003 bd2 ba1.3k sqft146 Rogers Circle Dr, Springdale, AR 72764For Sale
 MLS ID #1359587, Aubrey Hodge, Smith and Associates Real Estate Services. ArkansasOne MLS
