LOCATION! LOCATION! LOCATION! On arguably the best lot in Madison Court of Legacy Park, this 2-year old luxury end unit town home of almost 2,200 square feet has been impeccably appointed and meticulously maintained! Landmark is no longer offering the Avery Model in Madison Court. This model boasts a main level primary suite featuring a tray ceiling, expansive closet, private bath with double bowl vanity and gorgeous 5' tile shower. The washer and dryer are also included and the laundry room is conveniently located in the primary suite. Enjoy the stunning kitchen with upgraded appliances, quartz countertops, a tile back splash and functional island. Gather by the linear fireplace in the sun drenched family room which accesses the covered concrete patio with additional hardscaping and paver patio area beyond. Plenty of room to roam here and the upper level includes a comfortable loft area, two more bedrooms and another full bath. All this on a prime lot overlooking a vast common area with quick access to the Legacy Park walking trail. Other features of this fantastic property include: 9' ceilings, comfort height elongated commodes in all three bathrooms, attached 2 car front load garage with a 240 V level II charging outlet, Superior Foundation walls, basement for extra storage, efficient natural gas heat, and so much more! The $105.50 monthly HOA fee covers lawn care and snow removal as well as use of common areas, walking trails, and club house. No need to wait for new construction when your dream home is ready to go NOW! Showings starting Wednesday, July 12th but able to be scheduled now!
Sold for $460,000
$460,000
406 Edge Towne Ln, Mechanicsburg, PA 17055
3beds
2,193sqft
Townhouse
Built in 2021
3,920 Square Feet Lot
$465,900 Zestimate®
$210/sqft
$2,514 Estimated rent
Home value
$465,900
$443,000 - $489,000
$2,514/mo
Zestimate® history
Owner options
List your home for rent
$2,514/mo
Rent Zestimate®
Find your next renter with Zillow Rental Manager. Plus, with online applications, you can quickly screen prospective tenants – for free.
$2,514/mo
Rent Zestimate®
Refinance and save
$3,031/mo
Est. payment
Refinancing to a lower rate could help reduce your monthly payments and save thousands over the life of the loan.
$3,031/mo
Est. payment
Explore your selling options
Work with a Zillow partner agent
Leverage their expertise and Zillow's premium Showcase listings to get your home seen by more buyers.
Get startedList with your own agent
Get your home in front of millions of buyers by listing it on Zillow.
Learn how to do itSell it yourself
Take full control of how buyers see your home on Zillow by listing For Sale by Owner (FSBO).
List your homeWhat's special
Linear fireplacePaver patio areaEfficient natural gas heatUpgraded appliancesSuperior foundation wallsPrivate bathQuartz countertops
Zillow last checked:
Listing updated:
Listed by:
Melissa MacBride 717-813-5769,
Howard Hanna Krall Real Estate
Bought with:
RICHARD MUSSELMAN, RS140730A
Coldwell Banker Realty
Source: Bright MLS,MLS#: PACB2022290
Facts & features
Interior
Bedrooms & bathrooms
- Bedrooms: 3
- Bathrooms: 3
- Full bathrooms: 2
- 1/2 bathrooms: 1
- Main level bathrooms: 2
- Main level bedrooms: 1
Rooms
- Room types: Dining Room, Primary Bedroom, Bedroom 2, Bedroom 3, Kitchen, Family Room, Basement, Laundry, Loft, Primary Bathroom, Full Bath
Basement
- Area: 0
Heating
- Forced Air, Programmable Thermostat, Natural Gas
Cooling
- Central Air, Programmable Thermostat, Electric
Appliances
- Included: Microwave, Dishwasher, ENERGY STAR Qualified Dishwasher, Oven/Range - Gas, Water Heater, Electric Water Heater
- Laundry: Upper Level, Laundry Room
Features
- Dining Area, Open Floorplan, Kitchen Island, Recessed Lighting, Bathroom - Stall Shower, 9'+ Ceilings, Dry Wall
- Flooring: Carpet, Vinyl, Other
- Doors: Sliding Glass, Six Panel
- Windows: Insulated Windows, Screens, Vinyl Clad, Energy Efficient, Low Emissivity Windows
- Basement: Full,Interior Entry,Unfinished,Windows
- Number of fireplaces: 1
- Fireplace features: Gas/Propane
Interior area
- Total structure area: 2,193
- Total interior livable area: 2,193 sqft
- Finished area above ground: 2,193
- Finished area below ground: 0
Property
Parking
- Total spaces: 2
- Parking features: Garage Faces Front, Garage Door Opener, Inside Entrance, Attached, Driveway
- Attached garage spaces: 2
- Has uncovered spaces: Yes
Accessibility
- Accessibility features: None
Features
- Levels: Two
- Stories: 2
- Patio & porch: Patio, Porch, Roof
- Exterior features: Sidewalks, Street Lights
- Pool features: None
Lot
- Size: 3,920 Square Feet
Details
- Additional structures: Above Grade, Below Grade
- Parcel number: 17090543117
- Zoning: RES
- Special conditions: Standard
Construction
Type & style
- Home type: Townhouse
- Architectural style: Traditional
- Property subtype: Townhouse
Materials
- Aluminum Siding, Asphalt, Block, Blown-In Insulation, Concrete, Frame, Stick Built, Stone, Vinyl Siding
- Foundation: Other
- Roof: Fiberglass,Metal,Shingle
Condition
- New construction: No
- Year built: 2021
Details
- Builder model: Avery
- Builder name: Landmark Homes
Utilities & green energy
- Electric: 200+ Amp Service
- Sewer: Public Sewer
- Water: Public
Community & HOA
Community
- Security: Carbon Monoxide Detector(s), Smoke Detector(s), Fire Sprinkler System
- Subdivision: Madison Court
HOA
- Has HOA: Yes
- Amenities included: Clubhouse
- Services included: Common Area Maintenance, Maintenance Grounds, Snow Removal
- HOA fee: $106 monthly
- HOA name: LEGACY PARK HOME OWNERS ASSOCIATION
Location
- Region: Mechanicsburg
- Municipality: MECHANICSBURG BORO
Financial & listing details
- Price per square foot: $210/sqft
- Tax assessed value: $381,800
- Annual tax amount: $8,361
- Date on market: 7/11/2023
- Listing agreement: Exclusive Right To Sell
- Listing terms: Cash,Conventional,FHA,VA Loan
- Inclusions: Washer / Dryer / Stove / Microwave / Refrigerator / Dishwasher / Window Treatments
- Ownership: Fee Simple
Price history
| Date | Event | Price |
|---|---|---|
| 8/21/2023 | Sold | $460,000-1.1%$210/sqft |
Source:  Bright MLS #PACB2022290 Report a problem Bright MLS #PACB2022290 Report a problem | ||
| 7/15/2023 | Pending sale | $464,900$212/sqft |
Source: Bright MLS #PACB2022290 Report a problem | ||
| 7/11/2023 | Listed for sale | $464,900+16.2%$212/sqft |
Source: Bright MLS #PACB2022290 Report a problem | ||
| 6/17/2021 | Sold | $400,127$182/sqft |
Source: Public Record Report a problem | ||
Public tax history
| Year | Property taxes | Tax assessment |
|---|---|---|
| 2025 | $8,980 +5% | $381,800 |
| 2024 | $8,550 +2.3% | $381,800 |
| 2023 | $8,361 +3.8% | $381,800 |
| 2022 | $8,058 +1632.6% | $381,800 +1612.1% |
| 2021 | $465 +4.7% | $22,300 |
| 2020 | $444 | $22,300 |
Find assessor info on the county website
Neighborhood: 17055
Nearby homes
- $388,0003 bd3 ba1.9k sqft404 Edge Towne Ln, Mechanicsburg, PA 17055Off Market

- $388,7003 bd3 ba1.9k sqft402 Edge Towne Ln, Mechanicsburg, PA 17055Off Market
- $443,9003 bd2 ba2k sqft400 Edge Towne Ln, Mechanicsburg, PA 17055Off Market
- $448,1003 bd2 ba2k sqft314 Edge Towne Ln, Mechanicsburg, PA 17055Off Market
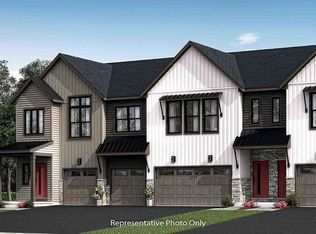
- $370,0003 bd3 ba1.9k sqft312 Edge Towne Ln, Mechanicsburg, PA 17055Sold
- $386,5003 bd3 ba1.9k sqft310 Edge Towne Ln, Mechanicsburg, PA 17055Off Market
- $416,8003 bd3 ba2k sqft407 Estate Dr, Mechanicsburg, PA 17055Off Market
- $388,0003 bd3 ba1.8k sqft405 Estate Dr, Mechanicsburg, PA 17055Off Market
Nearby schools
GreatSchools rating
- NAKindergarten Center At Filbert StGrades: KDistance: 0.5 mi
- 7/10Mechanicsburg Middle SchoolGrades: 6-8Distance: 1.3 mi
- 7/10Mechanicsburg Area Senior High SchoolGrades: 9-12Distance: 1.3 mi
Schools provided by the listing agent
- High: Mechanicsburg Area
- District: Mechanicsburg Area
Source: Bright MLS. This data may not be complete. We recommend contacting the local school district to confirm school assignments for this home.


Get pre-qualified for a loan
At Zillow Home Loans, we can pre-qualify you in as little as 5 minutes with no impact to your credit score.An equal housing lender. NMLS #10287.
Sell for more on Zillow
Get a Zillow Showcase℠ listing at no additional cost and you could sell for .
$465,900
2% more
+$9,318
With Zillow Showcase(estimated)
$475,218
- Pennsylvania
- Cumberland County
- Mechanicsburg
- 17055
- 406 Edge Towne Ln
Nearby cities
Nearby zip codes
Other Mechanicsburg Topics
