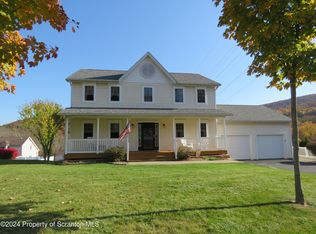
Claim your piece of the Abingtons with this charming 3-bedroom, 2.5-bath home, tucked away in a desirable and quiet neighborhood. This meticulously maintained property features a beautifully landscaped yard with a serene patio, a tranquil koi pond, and a private wooded backdrop--perfect for relaxation and outdoor enjoyment.Inside, you'll find central air conditioning, a spacious living room, a generous master suite with a walk-in closet and full bath, and a convenient 2-car garage. The thoughtful layout offers plenty of space and flexibility, including the potential to add a fourth bedroom on the main floor with just a few layout adjustments.Schedule all showings through Showingtime. The home is listed as-is with no repairs being made by the seller. All measurements are approximate and not warranted/guaranteed. EMD through Earnnest. PET CAT ON PREMISES! DO NOT LEAVE DOOR OPEN!
Sold for $373,000
$373,000
406 Edgewood Dr S, Clarks Summit, PA 18411
3beds
2,071sqft
Residential, Single Family Residence
Built in 2001
0.31 Acres Lot
$390,100 Zestimate®
$180/sqft
$2,375 Estimated rent
Home value
$390,100
$332,000 - $460,000
$2,375/mo
Zestimate® history
Owner options
List your home for rent
$2,375/mo
Rent Zestimate®
Find your next renter with Zillow Rental Manager. Plus, with online applications, you can quickly screen prospective tenants – for free.
$2,375/mo
Rent Zestimate®
Refinance and save
$2,455/mo
Est. payment
Refinancing to a lower rate could help reduce your monthly payments and save thousands over the life of the loan.
$2,455/mo
Est. payment
Explore your selling options
Work with a Zillow partner agent
Leverage their expertise and Zillow's premium Showcase listings to get your home seen by more buyers.
Get startedList with your own agent
Get your home in front of millions of buyers by listing it on Zillow.
Learn how to do itSell it yourself
Take full control of how buyers see your home on Zillow by listing For Sale by Owner (FSBO).
List your homeWhat's special
Serene patioBeautifully landscaped yardGenerous master suiteTranquil koi pondPrivate wooded backdropWalk-in closetCentral air conditioning
Zillow last checked:
Listing updated:
Listed by:
Jessica Ruddy,
NEPA Real Estate Services
Bought with:
Jake Howells, RS375236
Revolve Real Estate
Source: GSBR as distributed by MLS GRID,MLS#: SC254798
Facts & features
Interior
Bedrooms & bathrooms
- Bedrooms: 3
- Bathrooms: 3
- Full bathrooms: 2
- 1/2 bathrooms: 1
Rooms
- Room types: Bathroom 1, Master Bedroom, Master Bathroom, Other Room, Office, Living Room, Laundry, Kitchen, Family Room, Dining Room, Bedroom 3, Bedroom 2, Bathroom 2
Primary bedroom
- Area: 152.5 Square Feet
- Dimensions: 12.2 x 12.5
Bedroom 2
- Area: 132 Square Feet
- Dimensions: 11 x 12
Bedroom 3
- Area: 120 Square Feet
- Dimensions: 10 x 12
Primary bathroom
- Area: 64 Square Feet
- Dimensions: 8 x 8
Bathroom 1
- Area: 33.3 Square Feet
- Dimensions: 4.5 x 7.4
Bathroom 2
- Area: 40 Square Feet
- Dimensions: 5 x 8
Dining room
- Area: 168.48 Square Feet
- Dimensions: 10.4 x 16.2
Family room
- Area: 319.77 Square Feet
- Dimensions: 17.1 x 18.7
Kitchen
- Area: 166.4 Square Feet
- Dimensions: 10.4 x 16
Laundry
- Area: 24.38 Square Feet
- Dimensions: 4.6 x 5.3
Living room
- Area: 220 Square Feet
- Dimensions: 11 x 20
Office
- Area: 41 Square Feet
- Dimensions: 5 x 8.2
Other
- Description: Access From Outside
- Area: 54 Square Feet
- Dimensions: 6 x 9
Heating
- Forced Air, Natural Gas
Cooling
- Central Air
Appliances
- Included: Dishwasher, Refrigerator, Washer, Microwave, Free-Standing Electric Range, Dryer
Features
- Ceiling Fan(s), Granite Counters, Eat-in Kitchen
- Flooring: Combination
- Basement: Block,Partially Finished,Walk-Out Access
- Attic: Pull Down Stairs
- Has fireplace: Yes
Interior area
- Total structure area: 2,071
- Total interior livable area: 2,071 sqft
- Finished area above ground: 2,071
- Finished area below ground: 0
Property
Parking
- Total spaces: 4
- Parking features: Garage Door Opener, Garage Faces Front
- Garage spaces: 2
Features
- Stories: 2
- Exterior features: Other, Storage
Lot
- Size: 0.31 Acres
- Dimensions: 107 x 125
- Features: Back Yard, Garden, Front Yard
Details
- Parcel number: 1110203000912
- Zoning: R3
Construction
Type & style
- Home type: SingleFamily
- Architectural style: A-Frame
- Property subtype: Residential, Single Family Residence
Materials
- Block
- Foundation: Block
- Roof: Composition
Condition
- New construction: No
- Year built: 2001
Utilities & green energy
- Electric: 100 Amp Service
- Sewer: Other, Public Sewer
- Water: Public
- Utilities for property: Cable Connected, Natural Gas Connected, Water Connected, Sewer Connected, Electricity Connected
Community & HOA
Location
- Region: Clarks Summit
Financial & listing details
- Price per square foot: $180/sqft
- Tax assessed value: $22,000
- Annual tax amount: $4,721
- Date on market: 9/16/2025
- Cumulative days on market: 27 days
- Listing terms: Cash,VA Loan,USDA Loan,FHA,Conventional
- Inclusions: WASHER, DRYER, STOVE, REFRIGERATOR, MICROWAVE, DISHWASHER
- Exclusions: FREEZER IN BASEMENT
- Electric utility on property: Yes
- Road surface type: Paved
Price history
| Date | Event | Price |
|---|---|---|
| 12/30/2025 | Sold | $373,000-0.5%$180/sqft |
Source:  GSBR as distributed by MLS GRID #SC254798 Report a problem GSBR as distributed by MLS GRID #SC254798 Report a problem | ||
| 10/9/2025 | Price change | $374,900-6%$181/sqft |
Source: GSBR as distributed by MLS GRID #SC254798 Report a problem | ||
| 9/22/2025 | Price change | $399,000-2.4%$193/sqft |
Source: GSBR as distributed by MLS GRID #SC254798 Report a problem | ||
| 9/19/2025 | Price change | $409,000-6%$197/sqft |
Source: GSBR as distributed by MLS GRID #SC254798 Report a problem | ||
| 9/16/2025 | Listed for sale | $435,000$210/sqft |
Source: GSBR as distributed by MLS GRID #SC254798 Report a problem | ||
Public tax history
Tax history is unavailable.
Neighborhood: 18411
Nearby homes
- $373,000-- bd-- ba-- sqft406 Edgewood Dr S #L-1, Clarks Summit, PA 18411Sold
- $378,700-- bd-- ba-- sqft408 Edgewood Dr S, Clarks Summit, PA 18411Off Market
- $432,5004 bd4 ba2.3k sqft405 Edgewood Dr S #L-1, Clarks Summit, PA 18411Sold
- $369,100-- bd-- ba-- sqft410 Edgewood Dr S #L-1, Clarks Summit, PA 18411Off Market
- $350,100-- bd-- ba-- sqft407 Edgewood Dr S, Clarks Summit, PA 18411Off Market
- $365,800-- bd-- ba-- sqft402 Edgewood Dr S, South Abington Township, PA 18411Off Market
- $458,5003 bd4 ba3.3k sqft403 Edgewood Dr S, Clarks Summit, PA 18411Off Market
- $2,500-- bd-- ba-- sqft402 Edgewood Dr S, Clarks Summit, PA 18411Off Market
Nearby schools
GreatSchools rating
- 7/10South Abington SchoolGrades: K-4Distance: 0.9 mi
- 8/10Abington Heights Middle SchoolGrades: 5-8Distance: 2.6 mi
- 9/10Abington Heights High SchoolGrades: 9-12Distance: 1.8 mi


Get pre-qualified for a loan
At Zillow Home Loans, we can pre-qualify you in as little as 5 minutes with no impact to your credit score.An equal housing lender. NMLS #10287.
Sell for more on Zillow
Get a Zillow Showcase℠ listing at no additional cost and you could sell for .
$390,100
2% more
+$7,802
With Zillow Showcase(estimated)
$397,902
- Pennsylvania
- Lackawanna County
- Clarks Summit
- 18411
- 406 Edgewood Dr S
Nearby cities
Nearby zip codes
Other Clarks Summit Topics
