Beautifully updated 2-bedroom townhome WITH office/flex space and 2 full bathrooms located in the highly desirable gated community of El Paseo. Offering a rare layout with no one above or below, this two-story residence combines privacy, functionality, and modern upgrades in one of Foothill Ranch’s most sought-after neighborhoods with lower HOAs and resort style community amenities.
As you enter the home, you’re greeted by a spacious first-floor flex space—perfectly suited as a home office, gym, media room, or guest retreat, with the option to enclose for a third bedroom. This level also features direct access to the attached two-car garage, complete with EV hookup (charger not included).
Upstairs, the main living area is filled with natural light and designed for effortless living and entertaining. The open-concept layout seamlessly connects the kitchen, dining, and living spaces, flowing out to a private covered balcony—ideal for morning coffee or evening relaxation.
The kitchen is both stylish and functional, featuring granite countertops, a large center island with bar seating, white cabinetry, stainless steel appliances, a newer dishwasher, and updated black hardware and fixtures for a modern touch. Additional counter top space with matching counters and cabinets located adjacent to kitchen island with a wine fridge. Both bathrooms have been refreshed with brand new modern tile, enhancing the home’s clean, contemporary feel.
The primary suite offers a peaceful retreat with high ceilings, a walk-in closet, and a well-appointed en suite bath with dual sinks and a walk-in shower. A generously sized secondary bedroom and full hallway bath provide comfort and convenience for family or guests. Additional highlights include luxury vinyl flooring, plantation shutters, recessed lighting, ceiling fans, and a convenient 2-in-1 washer/dryer.
This home also features a 1-year-old Halo 5 whole-home water filtration system with a transferable 10-year warranty—providing added value and peace of mind.
Residents of El Paseo enjoy access to resort-style amenities including a pool, clubhouse, and playground, all with low HOA and no Mello Roos. Ideally located near parks, hiking and biking trails, shopping, dining, and the 241 Toll Road, this home offers the perfect blend of lifestyle and location.
A home that truly adapts to your lifestyle—modern, flexible, and move-in ready.
Sold for $875,000
Listed by: First Team Real Estate • Valerie Neeley • Contact: 562-599-9216
Bought with: Bullock Russell RE Services
$875,000
406 El Paseo, Lake Forest, CA 92610
2beds
1,423sqft
Townhouse
Built in 2015
0.7 Acres Lot
$875,700 Zestimate®
$615/sqft
$3,575 Estimated rent
Home value
$875,700
$814,000 - $946,000
$3,575/mo
Zestimate® history
Owner options
List your home for rent
$3,575/mo
Rent Zestimate®
Find your next renter with Zillow Rental Manager. Plus, with online applications, you can quickly screen prospective tenants – for free.
$3,575/mo
Rent Zestimate®
Refinance and save
$5,913/mo
Est. payment
Refinancing to a lower rate could help reduce your monthly payments and save thousands over the life of the loan.
$5,913/mo
Est. payment
Explore your selling options
Work with a Zillow partner agent
Leverage their expertise and Zillow's premium Showcase listings to get your home seen by more buyers.
Get startedList with your own agent
Get your home in front of millions of buyers by listing it on Zillow.
Learn how to do itSell it yourself
Take full control of how buyers see your home on Zillow by listing For Sale by Owner (FSBO).
List your homeWhat's special
Private covered balconyGenerously sized secondary bedroomWine fridgeTwo-story residenceWhite cabinetryStainless steel appliancesRecessed lighting
Zillow last checked:
Listing updated:
Listed by:
Valerie Neeley DRE #01988451 562-599-9216,
First Team Real Estate,
Allen Neeley DRE #01954586 949-436-1515,
First Team Real Estate
Bought with:
Carin Dohling, DRE #02100159
Bullock Russell RE Services
Jim Holder, DRE #02046378
Bullock Russell RE Services
Source: CRMLS,MLS#: OC26059899 Originating MLS: California Regional MLS
Originating MLS: California Regional MLSFacts & features
Interior
Bedrooms & bathrooms
- Bedrooms: 2
- Bathrooms: 2
- Full bathrooms: 2
Rooms
- Room types: Bonus Room, Bedroom, Entry/Foyer, Kitchen, Living Room, Primary Bathroom, Primary Bedroom, Other
Bedroom
- Features: All Bedrooms Up
Bathroom
- Features: Bathroom Exhaust Fan, Bathtub, Dual Sinks, Remodeled, Tub Shower, Walk-In Shower
Kitchen
- Features: Granite Counters, Kitchen Island, Kitchen/Family Room Combo
Other
- Features: Walk-In Closet(s)
Heating
- Central
Cooling
- Central Air
Appliances
- Included: Dishwasher, Gas Oven, Microwave, Refrigerator, Dryer, Washer
- Laundry: Inside, Upper Level
Features
- Balcony, Ceiling Fan(s), Granite Counters, High Ceilings, Open Floorplan, Recessed Lighting, Storage, All Bedrooms Up, Walk-In Closet(s)
- Flooring: Vinyl
- Windows: Double Pane Windows, Plantation Shutters
- Has fireplace: No
- Fireplace features: None
- Common walls with other units/homes: 2+ Common Walls
Interior area
- Total interior livable area: 1,423 sqft
Property
Parking
- Total spaces: 2
- Parking features: Door-Single, Garage, Garage Faces Rear, Tandem
- Attached garage spaces: 2
Accessibility
- Accessibility features: None
Features
- Levels: Two
- Stories: 2
- Entry location: Main Floor
- Patio & porch: Front Porch
- Pool features: Association
- Has spa: Yes
- Spa features: Association
- Has view: Yes
- View description: None
Lot
- Size: 0.7 Acres
- Features: Paved
Details
- Parcel number: 93310618
- Special conditions: Standard
Construction
Type & style
- Home type: Townhouse
- Architectural style: Spanish
- Property subtype: Townhouse
- Attached to another structure: Yes
Materials
- Brick, Drywall, Frame, Stucco
- Foundation: Slab
- Roof: Tile
Condition
- Turnkey
- New construction: No
- Year built: 2015
Utilities & green energy
- Sewer: Public Sewer
- Water: Public
- Utilities for property: Electricity Connected, Natural Gas Connected, Sewer Connected, Water Connected
Community & HOA
Community
- Features: Biking, Hiking, Mountainous, Park, Street Lights, Sidewalks, Gated
- Security: Carbon Monoxide Detector(s), Gated Community, Smoke Detector(s)
- Subdivision: El Paseo
HOA
- Has HOA: Yes
- Amenities included: Clubhouse, Fire Pit, Outdoor Cooking Area, Barbecue, Other, Picnic Area, Playground, Pool, Spa/Hot Tub
- HOA fee: $325 monthly
- HOA name: El Paseo Owners Association
- HOA phone: 949-261-8282
Location
- Region: Lake Forest
Financial & listing details
- Price per square foot: $615/sqft
- Tax assessed value: $854,760
- Annual tax amount: $8,876
- Date on market: 3/19/2026
- Cumulative days on market: 18 days
- Listing terms: Cash,Conventional,FHA,Freddie Mac,Government Loan,VA Loan
- Exclusions: Existing EV Charger. Hookups will remain.
- Road surface type: Paved
Price history
| Date | Event | Price |
|---|---|---|
| 6/8/2026 | Sold | $875,000$615/sqft |
Source:  CRMLS #OC26059899 Report a problem CRMLS #OC26059899 Report a problem | ||
| 5/8/2026 | Pending sale | $875,000$615/sqft |
Source: CRMLS #OC26059899 Report a problem | ||
| 5/8/2026 | Listed for sale | $875,000+4.4%$615/sqft |
Source: CRMLS #OC26059899 Report a problem | ||
| 7/31/2023 | Sold | $838,000+4.9%$589/sqft |
Source: CRMLS #OC23112039 Report a problem | ||
| 7/21/2023 | Pending sale | $799,000$561/sqft |
Source: CRMLS #OC23112039 Report a problem | ||
| 7/6/2023 | Contingent | $799,000$561/sqft |
Source: CRMLS #OC23112039 Report a problem | ||
| 7/6/2023 | Listed for sale | $799,000+31%$561/sqft |
Source: CRMLS #OC23112039 Report a problem | ||
| 6/1/2020 | Sold | $610,000$429/sqft |
Source:  CRMLS #NS20083981 Report a problem CRMLS #NS20083981 Report a problem | ||
| 5/11/2020 | Pending sale | $610,000$429/sqft |
Source: Agentcor Inc. #NS20083981 Report a problem | ||
| 5/5/2020 | Listed for sale | $610,000+1.7%$429/sqft |
Source: California Regional MLS #NS20083981 Report a problem | ||
| 4/11/2018 | Sold | $600,000$422/sqft |
Source: CRMLS #OC18037746 Report a problem | ||
| 3/27/2018 | Pending sale | $600,000$422/sqft |
Source: Realty One Group Inc #OC18037746 Report a problem | ||
| 3/10/2018 | Price change | $600,000-2.4%$422/sqft |
Source: Realty One Group Inc #OC18037746 Report a problem | ||
| 3/2/2018 | Listed for sale | $615,000$432/sqft |
Source: Realty One Group Inc #OC18037746 Report a problem | ||
| 2/28/2018 | Pending sale | $615,000$432/sqft |
Source: Realty One Group Inc #OC18037746 Report a problem | ||
| 2/17/2018 | Listed for sale | $615,000+33.1%$432/sqft |
Source: Realty One Group Inc #OC18037746 Report a problem | ||
| 4/28/2015 | Sold | $462,000$325/sqft |
Source: Public Record Report a problem | ||
Public tax history
| Year | Property taxes | Tax assessment |
|---|---|---|
| 2025 | $8,876 +1% | $854,760 +2% |
| 2024 | $8,786 +32.8% | $838,000 +30.7% |
| 2023 | $6,618 +1.8% | $641,217 +2% |
| 2022 | $6,499 +6.6% | $628,645 +2% |
| 2021 | $6,099 -6.6% | $616,319 -1.3% |
| 2020 | $6,532 | $624,240 +2% |
| 2019 | $6,532 +2% | $612,000 +25.4% |
| 2018 | $6,402 +28% | $487,951 +2% |
| 2017 | $5,000 | $478,384 +2% |
| 2016 | $5,000 | $469,004 |
Find assessor info on the county website
Neighborhood: 92610
Nearby homes
- $1,062,2003 bd2 ba1.7k sqft407 El Paseo, Lake Forest, CA 92610Off Market

- $982,3003 bd2 ba1.6k sqft405 El Paseo, Lake Forest, CA 92610Off Market
- $967,1003 bd3 ba1.6k sqft404 El Paseo, Lake Forest, CA 92610Off Market
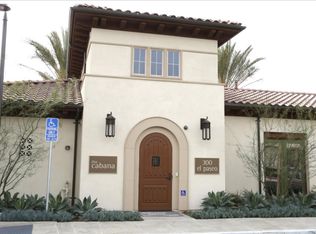
- $1,012,9003 bd3 ba1.7k sqft408 El Paseo, Lake Forest, CA 92610Off Market
- $833,9002 bd2 ba1.4k sqft211 El Paseo, Lake Forest, CA 92610Off Market
- $813,3002 bd2 ba1.4k sqft211 El Paseo, Foothill Ranch, CA 92610Off Market
- $968,0003 bd2 ba1.6k sqft212 El Paseo, Lake Forest, CA 92610Off Market
- $1,018,1003 bd3 ba1.6k sqft212 El Paseo, Foothill Ranch, CA 92610Off Market
Nearby schools
GreatSchools rating
- 9/10Foothill Ranch Elementary SchoolGrades: K-6Distance: 0.4 mi
- 7/10Rancho Santa Margarita Intermediate SchoolGrades: 7-8Distance: 4.7 mi
- 10/10Trabuco Hills High SchoolGrades: 9-12Distance: 1.6 mi
Schools provided by the listing agent
- Elementary: Foothill Ranch
- Middle: Rancho Santa Margarita
- High: Trabucco Hills
Source: CRMLS. This data may not be complete. We recommend contacting the local school district to confirm school assignments for this home.
Get a cash offer in 3 minutes
Find out how much your home could sell for in as little as 3 minutes with a no-obligation cash offer.
Estimated market value
$875,700
Get a cash offer in 3 minutes
Find out how much your home could sell for in as little as 3 minutes with a no-obligation cash offer.
Estimated market value
$875,700
- California
- Orange County
- Lake Forest
- 92610
- 406 El Paseo
Nearby cities
Nearby zip codes
Other Lake Forest Topics
