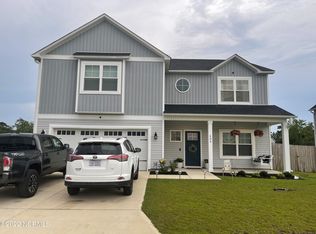
This Home Exudes Illustrious Charm With Board & Batten Vinyl Siding, Covered Front Porch, Broad Driveway, High Quality Privacy Fence & Extra-Large Shed! Professional Interior Clean Completed On 11-28-25 & Professional Carpet Cleaning Completed 12-2-25! Entering The Home, You'll Notice Extravagant LVT/LVP Flooring Throughout Foyer, Living Room, Kitchen, Dining Area, Half Bath, Laundry Closet (Washer & Dryer Convey!) & Hallway! Your Kitchen Boasts All Steel Appliances, To Include A French Door Bottom Freezer Refrigerator With Water & Ice Dispenser (2021), Superior Grade Smooth Top Range (2023), High-End Dishwasher (2022) & Microwave Hood! There's Also Glowing Granite Countertops, A Beautiful Basin Sink With Pull-Away Spray Head Faucet, Double Door Pantry With Light & An Island For Meal Prep & Buffet Style Serving! Also, Positively Gorgeous Designer Cabinetry, Sleek Backsplash & Luminous Recessed Lighting! There's Brand New Toilet Upgrades In All Bathrooms Installed In Early 2025!! The Primary Bedroom Provides An Abundance Of Space, A Full Walk-In Closet, Tray Ceiling & Ceiling Fan! Primary Bathroom Has A Walk-In Shower With Built-In Seating & Elegant Glass Door Casing! Both Extra Bedrooms Are Quite Roomy, Have Ceiling Fans & Lights In The Closets!! Looking For That Extra Flex Space? Look No Further- You Have A MASSIVE Finished Room Over Garage That Can Facilitate All The Space For Which You May Have Been Searching! There's A 50-Gallon Water Heater Too!! The Location Is Absolutely Phenomenal! You Are Close To The Rear Entrance To The Subdivision & All The BEST HOA Amenities! HOA Amenities Include A Pool, Clubhouse, Basketball Court & Playground!! Home Is Located Under 6 Miles To Camp Lejeune Rear Gate Entry, Right About 5 Miles To Both The Red Barn Boat Launch & Super Walmart Shopping Center In Swansboro! Approximately 11 Miles To Camp Lejeune Main Gate & Less Than 13 Miles To Nearest Public Beach Access!! Schedule Your Showing Today & WELCOME HOME!!
Sold for $328,500
Zillow last checked:
Listing updated:
Bought with:
THE AGENTS
Berkshire Hathaway HomeServices Carolina Premier Properties
Source: Hive MLS,MLS#: 100544347 Originating MLS: Jacksonville Board of Realtors
Originating MLS: Jacksonville Board of RealtorsPrice history
| Date | Event | Price |
|---|---|---|
| 2/4/2026 | Sold | $328,500$156/sqft |
Source:  Hive MLS #100544347 Report a problem Hive MLS #100544347 Report a problem | ||
| 12/29/2025 | Pending sale | $328,500$156/sqft |
Source: Hive MLS #100544347 Report a problem | ||
| 12/6/2025 | Listed for sale | $328,500+43.5%$156/sqft |
Source: Hive MLS #100544347 Report a problem | ||
| 6/29/2020 | Sold | $228,900$108/sqft |
Source: Hive MLS #100161149 Report a problem | ||
| 6/4/2020 | Pending sale | $228,900$108/sqft |
Source: 360 REALTY #100161149 Report a problem | ||
| 11/3/2019 | Listed for sale | $228,900$108/sqft |
Source: 360 Realty #100161149 Report a problem | ||
Get a cash offer in 3 minutes
Find out how much your home could sell for in as little as 3 minutes with a no-obligation cash offer.
Estimated market value
$331,300
