4 Acres • Saltwater Pool • 6 Bedrooms • 1,300 SF Shop with HVAC • Solar • Palmer ISD
A truly unique property that has it ALL — a beautifully updated 2,846 SF home, a 1,300 SF workshop with HVAC and water for your business or hobbies, and resort style outdoor living featuring a low maintenance saltwater pool, a 600 SF gazebo, and an expansive covered patio. Seller is only the second owner, and best of all: NO HOA and NO CITY TAXES.
The split layout offers exceptional versatility, with the primary suite and three bedrooms on the west side and two bedrooms plus a large bonus room on the east side — ideal for teens, an in law suite, guest wing, or multi generational living.
The primary ensuite includes an oversized glass shower, double furniture style vanities, marble style tile flooring, a large walk-in closet, and beautiful finishes. The secondary bath features a brand new tub-shower combo with tiled walls and matte black fixtures.
The kitchen is the heart of the home with quartz counters, a stainless farmhouse sink, smooth cooktop, wall oven, walk in pantry, and an oversized island with seating on two sides and storage at both ends.
The property features pipe fencing, an all weather asphalt driveway and a new roof installed in September 2025. Energy-saving features include paid-in-full solar panels, R-60 attic insulation, radiant barrier, a 50-gallon hybrid water heater, and two heat pump systems that independently serve each wing for optimal comfort and efficiency.
The home was briefly off the market while the owner completed his new residence. With construction now finished, the property returns at a new lower price and ready for it’s next owners. Conveniently located just 30 minutes south of Dallas, this one of a kind estate won’t last long.
Note: Some listing photos have been virtually staged. Home is not currently occupied.
Sold
Price Unknown
406 Epps Rd, Palmer, TX 75152
6beds
2,847sqft
Single Family Residence
Built in 1998
4 Acres Lot
$699,100 Zestimate®
$--/sqft
$3,599 Estimated rent
Home value
$699,100
$664,000 - $734,000
$3,599/mo
Zestimate® history
Owner options
List your home for rent
$3,599/mo
Rent Zestimate®
Find your next renter with Zillow Rental Manager. Plus, with online applications, you can quickly screen prospective tenants – for free.
$3,599/mo
Rent Zestimate®
Refinance and save
Refinancing to a lower rate could help reduce your monthly payments and save thousands over the life of the loan.
Explore your selling options
Work with a Zillow partner agent
Leverage their expertise and Zillow's premium Showcase listings to get your home seen by more buyers.
Get startedList with your own agent
Get your home in front of millions of buyers by listing it on Zillow.
Learn how to do itSell it yourself
Take full control of how buyers see your home on Zillow by listing For Sale by Owner (FSBO).
List your homeWhat's special
Low maintenance saltwater poolBeautiful finishesAll weather asphalt drivewayLarge walk-in closetStainless farmhouse sinkPipe fencingResort style outdoor living
Zillow last checked:
Listing updated:
Listed by:
Kelley Terrell 0483530 214-295-4888,
VIP Realty 214-295-4888
Bought with:
Non-NTREIS MLS Licensee
NON MLS
Source: NTREIS,MLS#: 21265810
Facts & features
Interior
Bedrooms & bathrooms
- Bedrooms: 6
- Bathrooms: 2
- Full bathrooms: 2
Primary bedroom
- Features: Ceiling Fan(s), En Suite Bathroom, Walk-In Closet(s)
- Level: First
- Dimensions: 13 x 14
Bedroom
- Features: Ceiling Fan(s)
- Level: First
- Dimensions: 10 x 11
Bedroom
- Features: Ceiling Fan(s)
- Level: First
- Dimensions: 13 x 14
Bedroom
- Features: Ceiling Fan(s), Walk-In Closet(s)
- Level: First
- Dimensions: 12 x 11
Bedroom
- Features: Ceiling Fan(s), Split Bedrooms, Walk-In Closet(s)
- Level: First
- Dimensions: 12 x 13
Bedroom
- Features: Ceiling Fan(s), Split Bedrooms, Walk-In Closet(s)
- Level: First
- Dimensions: 12 x 13
Primary bathroom
- Features: Double Vanity, En Suite Bathroom, Granite Counters, Linen Closet, Stone Counters, Sink, Separate Shower
- Level: First
- Dimensions: 10 x 10
Bonus room
- Features: Ceiling Fan(s)
- Level: First
- Dimensions: 8 x 26
Other
- Features: Dual Sinks, Granite Counters, Linen Closet
- Level: First
- Dimensions: 5 x 11
Kitchen
- Features: Built-in Features, Eat-in Kitchen, Kitchen Island, Stone Counters, Walk-In Pantry
- Level: First
- Dimensions: 16 x 16
Living room
- Features: Ceiling Fan(s), Fireplace
- Level: First
- Dimensions: 18 x 25
Storage room
- Level: First
- Dimensions: 6 x 12
Utility room
- Features: Built-in Features, Utility Sink
- Level: First
- Dimensions: 10 x 6
Workshop
- Level: First
- Dimensions: 40 x 30
Heating
- Central, Electric, Fireplace(s), Heat Pump, Solar
Cooling
- Central Air, Ceiling Fan(s), Electric, Heat Pump, Multi Units, Roof Turbine(s)
Appliances
- Included: Dishwasher, Electric Cooktop, Electric Oven, Electric Water Heater, Microwave, Vented Exhaust Fan
- Laundry: Washer Hookup, Dryer Hookup, ElectricDryer Hookup, Laundry in Utility Room
Features
- Built-in Features, Cathedral Ceiling(s), Decorative/Designer Lighting Fixtures, Double Vanity, Eat-in Kitchen, High Speed Internet, In-Law Floorplan, Kitchen Island, Open Floorplan, Pantry, Paneling/Wainscoting, Cable TV, Walk-In Closet(s)
- Flooring: Carpet, Combination, Concrete, Luxury Vinyl Plank, Stone, Tile
- Windows: Window Coverings
- Has basement: No
- Number of fireplaces: 1
- Fireplace features: Family Room, Masonry, Raised Hearth, Wood Burning
Interior area
- Total interior livable area: 2,847 sqft
Property
Parking
- Total spaces: 6
- Parking features: Additional Parking, Asphalt, Covered, Carport, Detached Carport, Driveway, Enclosed, Heated Garage, Lighted, Oversized, RV Carport, Storage, Workshop in Garage, Boat, RV Access/Parking
- Garage spaces: 2
- Carport spaces: 4
- Covered spaces: 6
Features
- Levels: One
- Stories: 1
- Patio & porch: Rear Porch, Front Porch, Patio, Covered
- Exterior features: Fire Pit, Lighting, Rain Gutters, RV Hookup, Storage
- Pool features: Fiberglass, In Ground, Outdoor Pool, Pool, Pool Sweep, Salt Water
- Fencing: Fenced,Full,Pipe
Lot
- Size: 4 Acres
- Features: Acreage, Many Trees
- Residential vegetation: Grassed
Details
- Additional structures: Gazebo, RV/Boat Storage, Storage, Workshop
- Parcel number: 207023
Construction
Type & style
- Home type: SingleFamily
- Architectural style: Ranch,Detached
- Property subtype: Single Family Residence
Materials
- Brick
- Foundation: Slab
- Roof: Composition
Condition
- Year built: 1998
Utilities & green energy
- Electric: Photovoltaics Seller Owned
- Sewer: Aerobic Septic, Septic Tank
- Water: Rural
- Utilities for property: Electricity Available, Overhead Utilities, Septic Available, Separate Meters, Water Available, Cable Available
Green energy
- Energy efficient items: Insulation, Other, Water Heater
- Energy generation: Solar
- Indoor air quality: Ventilation
- Water conservation: Low-Flow Fixtures
Community & HOA
Community
- Security: Security Lights
- Subdivision: Wm Geaslin
HOA
- Has HOA: No
Location
- Region: Palmer
Financial & listing details
- Tax assessed value: $534,108
- Annual tax amount: $6,816
- Date on market: 5/12/2026
- Cumulative days on market: 51 days
- Listing terms: Cash,Conventional,VA Loan
- Exclusions: Lift in Workshop, Refrigerator
- Road surface type: Asphalt
Price history
| Date | Event | Price |
|---|---|---|
| 7/24/2026 | Sold | -- |
Source: NTREIS #21265810 Report a problem | ||
| 7/19/2026 | Pending sale | $699,000$246/sqft |
Source: NTREIS #21265810 Report a problem | ||
| 7/2/2026 | Contingent | $699,000$246/sqft |
Source: NTREIS #21265810 Report a problem | ||
| 5/12/2026 | Listed for sale | $699,000-6.7%$246/sqft |
Source: NTREIS #21265810 Report a problem | ||
| 3/15/2026 | Listing removed | $749,000$263/sqft |
Source: NTREIS #21112644 Report a problem | ||
| 11/14/2025 | Listed for sale | $749,000$263/sqft |
Source: NTREIS #21112644 Report a problem | ||
Public tax history
Tax history is unavailable.
Find assessor info on the county website
Neighborhood: 75152
Nearby homes
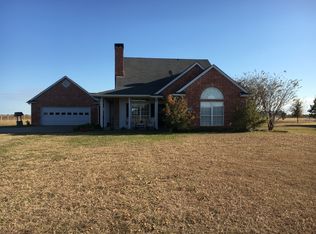
- $454,1003 bd2 ba2.3k sqft366 Epps Rd, Palmer, TX 75152Off Market
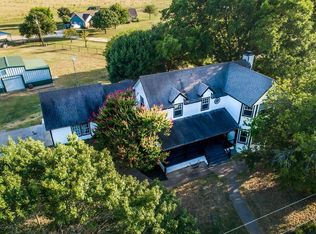
- $470,5004 bd3 ba2.3k sqft426 Epps Rd, Palmer, TX 75152Off Market
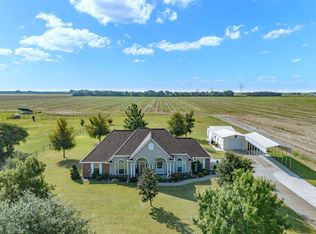
- $--3 bd2 ba2k sqft356 Epps Rd, Palmer, TX 75152Sold
- $309,8003 bd2 ba1.5k sqft419 Epps Rd, Palmer, TX 75152Off Market
- $392,100-- bd-- ba2.4k sqft419 Epps Rd, Palmer, TX 75152Off Market
- $125,900-- bd-- ba840 sqft419 Epps Rd, Palmer, TX 75152Off Market
- $258,3003 bd-- ba1.6k sqft464 Epps Rd, Palmer, TX 75152Off Market
- $240,7003 bd-- ba1.1k sqft443 Epps Rd, Palmer, TX 75152Off Market
Nearby schools
GreatSchools rating
- 7/10Palmer Middle SchoolGrades: 5-8Distance: 2.3 mi
- 8/10Palmer High SchoolGrades: 9-12Distance: 2.4 mi
- 8/10Palmer Elementary SchoolGrades: PK-4Distance: 2.3 mi
Schools provided by the listing agent
- Elementary: Palmer
- Middle: Palmer
- High: Palmer
- District: Palmer ISD
Source: NTREIS. This data may not be complete. We recommend contacting the local school district to confirm school assignments for this home.
Get a cash offer in 3 minutes
Find out how much your home could sell for in as little as 3 minutes with a no-obligation cash offer.
Estimated market value
$699,100
Get a cash offer in 3 minutes
Find out how much your home could sell for in as little as 3 minutes with a no-obligation cash offer.
Estimated market value
$699,100
- Texas
- Ellis County
- Palmer
- 75152
- 406 Epps Rd
