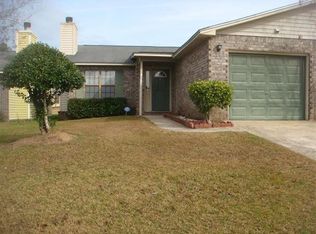
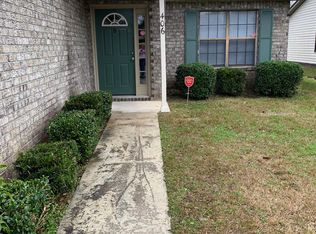
Very affordable 2 bedroom/2 bath duplex! With tons of potential, you'll appreciate the bright and spacious family room with cozy fireplace open to the dining area along with access to the screened patio. Well-appointed kitchen has a panty and in the hall, you'll find the perfect ''bonus'' pantry for all your extra gadgets! Primary bedroom with full bath and walk-in closet opens to the screened patio...perfect for morning coffee or afternoon drinks. You'll also enjoy a 1 car garage, 10' driveway extension and privacy fenced back yard. College Park Duplexes is a conveniently located neighborhood with a community pool, gym, great dog park plus a picnic area complete with tables and grills. HOA covers front/side yard lawn care & annual pressure washing. Exterior painting request submittedto HOA for freshening the garage door/trim, front door and shutters. New windows were installed in the bedrooms and the new windows to complete the project, are wrapped in the garage and ready to go, for the new owner, so the owners have submitted to the ARB for this project to be completed to have that paperwork in place.
Active contingent
Price cut: $2K (8/29)
$219,999
406 Erskine St Unit A, Ladson, SC 29456
2beds
1,067sqft
Duplex
Built in 1986
-- sqft lot
$216,400 Zestimate®
$206/sqft
$-- HOA
What's special
Cozy fireplaceWell-appointed kitchenScreened patio
- 13 days
- 591
- 29
Likely to sell faster than
Zillow last checked:
Listing updated:
Listed by:
Century 21 Properties Plus
Source: CTMLS,MLS#: 26023324
Facts & features
Interior
Bedrooms & bathrooms
- Bedrooms: 2
- Bathrooms: 2
- Full bathrooms: 2
Rooms
- Room types: Family Room, Dining Room, Family, Separate Dining
Heating
- Electric, Heat Pump
Cooling
- Has cooling: Yes
Appliances
- Laundry: Electric Dryer Hookup, Washer Hookup
Features
- Walk-In Closet(s), Ceiling Fan(s)
- Flooring: Carpet, Vinyl
- Windows: Window Treatments
- Number of fireplaces: 1
- Fireplace features: Family Room, One
Interior area
- Total structure area: 1,067
- Total interior livable area: 1,067 sqft
Property
Parking
- Total spaces: 1
- Parking features: Garage, Attached
- Attached garage spaces: 1
Features
- Levels: One
- Stories: 1
- Entry location: Ground Level
- Fencing: Privacy,Wood
Lot
- Size: 4,356 Square Feet
- Features: Level
Details
- Parcel number: 2330804083
Construction
Type & style
- Home type: MultiFamily
- Property subtype: Duplex
- Attached to another structure: Yes
Materials
- Brick Veneer, Vinyl Siding
- Foundation: Slab
Condition
- New construction: No
- Year built: 1986
Utilities & green energy
- Sewer: Public Sewer
- Water: Public
Community & HOA
Community
- Features: Pool
- Subdivision: College Park Duplexes
Location
- Region: Ladson
Financial & listing details
- Price per square foot: $206/sqft
- Tax assessed value: $201,600
- Annual tax amount: $846
- Date on market: 8/17/2026
- Listing terms: Cash,Conventional,FHA,VA Loan
Estimated market value
$216,400
$206,000 - $227,000
$1,528/mo
Price history
| Date | Event | Price |
|---|---|---|
| 8/29/2026 | Price change | $219,999-0.9%$206/sqft |
Source:  CTMLS #26023324 Report a problem CTMLS #26023324 Report a problem | ||
| 8/17/2026 | Listed for sale | $222,000+23.3%$208/sqft |
Source: CTMLS #26023324 Report a problem | ||
| 11/9/2022 | Sold | $180,000$169/sqft |
Source: CTMLS #22026237 Report a problem | ||
| 10/14/2022 | Pending sale | $180,000$169/sqft |
Source: Carolina One Real Estate #22026237 Report a problem | ||
| 10/13/2022 | Contingent | $180,000$169/sqft |
Source: CTMLS #22026237 Report a problem | ||
| 10/12/2022 | Listed for sale | $180,000+91.5%$169/sqft |
Source: CTMLS #22026237 Report a problem | ||
| 6/7/2017 | Sold | $94,000+5.6%$88/sqft |
Source: CTMLS #17010148 Report a problem | ||
| 12/18/2012 | Listing removed | $795$1/sqft |
Source: RE/Max Advanced Realty #1213697 Report a problem | ||
| 12/13/2012 | Price change | $795-6.1%$1/sqft |
Source: RE/Max Advanced Realty #1213697 Report a problem | ||
| 12/6/2012 | Price change | $847-2.1%$1/sqft |
Source: RE/Max Advanced Realty #1213697 Report a problem | ||
| 11/9/2012 | Price change | $865-3.4%$1/sqft |
Source: RE/Max Advanced Realty #1213697 Report a problem | ||
| 9/28/2012 | Listed for rent | $895+12.6%$1/sqft |
Source: RE/Max Advanced Realty #1213697 Report a problem | ||
| 7/8/2012 | Listing removed | $89,000$83/sqft |
Source: RE/Max Advanced Realty #1100485 Report a problem | ||
| 6/30/2011 | Listing removed | $795$1/sqft |
Source: RE/Max Advanced Realty #1109596 Report a problem | ||
| 6/14/2011 | Listed for sale | $89,000$83/sqft |
Source: RE/MAX Advanced Realty #1100485 Report a problem | ||
| 4/19/2011 | Listed for rent | $795$1/sqft |
Source: RE/MAX ADVANCED REALTY #1109596 Report a problem | ||
| 4/19/2011 | Listing removed | $89,000$83/sqft |
Source: RE/Max Advanced Realty #1100485 Report a problem | ||
| 1/9/2011 | Price change | $89,000-7.3%$83/sqft |
Source: RE/Max Advanced Realty #1100485 Report a problem | ||
| 6/11/2010 | Listed for sale | $96,000+1.2%$90/sqft |
Source: RE/Max Advanced Realty #1015754 Report a problem | ||
| 3/9/2010 | Listing removed | $94,900$89/sqft |
Source: RE/Max Advanced Realty #2929346 Report a problem | ||
| 2/10/2010 | Price change | $94,900-0.1%$89/sqft |
Source: RE/Max Advanced Realty #2929346 Report a problem | ||
| 12/19/2009 | Price change | $95,000-4%$89/sqft |
Source: RE/Max Advanced Realty #2929346 Report a problem | ||
| 11/10/2009 | Listed for sale | $99,000+5%$93/sqft |
Source: RE/Max Advanced Realty #2929346 Report a problem | ||
| 12/7/2006 | Sold | $94,300$88/sqft |
Source: Public Record Report a problem | ||
Public tax history
| Year | Property taxes | Tax assessment |
|---|---|---|
| 2024 | $846 +11% | $7,810 +15% |
| 2023 | $762 -55.2% | $6,790 +15.5% |
| 2022 | $1,701 +64% | $5,880 +55.1% |
| 2021 | $1,037 +80.5% | $3,790 |
| 2020 | $575 -67% | $3,790 -32.8% |
| 2018 | $1,742 | $5,640 +67.6% |
| 2017 | $1,742 +61.6% | $3,366 -0.1% |
| 2016 | $1,078 | $3,370 |
| 2015 | $1,078 | $3,370 |
| 2014 | $1,078 | $3,370 -0.6% |
| 2012 | -- | $3,390 -37.7% |
| 2010 | -- | $5,440 +84.4% |
| 2007 | $816 | $2,950 |
| 2006 | -- | $2,950 |
Find assessor info on the county website
Monthly payment
Est. payment
Payment breakdown
Explore the cost of this home by adjusting the details. Changes won't be saved.Climate risks
Neighborhood: 29456
Nearby schools
Schools provided by the listing agent
- Elementary: College Park
- Middle: College Park
- High: Stratford
Source: CTMLS. This data may not be complete. We recommend contacting the local school district to confirm school assignments for this home.


Similar homes
- $225,0002 bd2 ba960 sqft217 Holbrook Dr, Ladson, SC 29456For Sale

 MLS ID #26024187, Larry Long. CTMLS
 - $289,9003 bd2 ba1k sqft419 Citadel St, Ladson, SC 29456For Sale
 MLS ID #26023342, Joel Cardwell. CTMLS
 - $250,0003 bd2 ba1.2k sqft107 McDuffie Ct, Summerville, SC 29486For Sale
 MLS ID #26023108, Stan Huff. CTMLS
 - $230,0003 bd2 ba1.3k sqft172 Mickler Dr, Ladson, SC 29456For Sale
 MLS ID #26022499, Dominique Jefferson. CTMLS
 - $320,0004 bd2 ba1.1k sqft108 Stanford Ct, Ladson, SC 29456For SaleMLS ID #26018808, Patty Hill. CTMLS
- $234,0002 bd3 ba1.2k sqft91 Indigo Ln, Goose Creek, SC 29445For SaleMLS ID #26016798, Andrew Hanson. CTMLS
- $299,0003 bd2 ba1.1k sqft(Undisclosed Address), Ladson, SC 29456For SaleMLS ID #26023594, Joni Williams. CTMLS
- $319,9993 bd3 ba1.3k sqft1007 Friartuck Trl, Ladson, SC 29456For SaleMLS ID #26022727, Luis Rosario. CTMLS
- $275,9002 bd2 ba1.1k sqft217 Barnwell St, Summerville, SC 29483For SaleMLS ID #26024251, Josh Stamps. CTMLS
- $225,0004 bd2 ba1k sqft123 Jean Wells Dr, Goose Creek, SC 29445For SaleMLS ID #26015764, Lee Cross. CTMLS
- $235,0003 bd3 ba1.2k sqft1201 Elm Hall Cir, Summerville, SC 29483For SaleMLS ID #26023022, Tonique Grant. CTMLS
- $200,0002 bd2 ba993 sqft106 Macy Cir, Goose Creek, SC 29445For SaleMLS ID #26019671, Tradd Bastian. CTMLS
- $225,0002 bd3 ba1.3k sqft300 Pond Pine Trl, Summerville, SC 29483For SaleMLS ID #26021277, Tameika Gadson. CTMLS
- $250,0002 bd3 ba1.3k sqft104 Woodward Rd, Goose Creek, SC 29445For SaleMLS ID #26024161, Isabel Warner. CTMLS
- $215,0003 bd2 ba1.2k sqft14 Hunters Ct, Goose Creek, SC 29445For SaleMLS ID #26000902, Christina Carroll. CTMLS
- $199,9002 bd2 ba1k sqft133 Brockman Way, Goose Creek, SC 29445For SaleMLS ID #26015687, Noreen Cutshall. CTMLS
- $259,0002 bd3 ba1.4k sqft76 Indigo Ln, Goose Creek, SC 29445For SaleMLS ID #26023383, Roy Oglesby. CTMLS
- $292,0003 bd3 ba1.3k sqft1212 Jeanna St, Summerville, SC 29486For SaleMLS ID #26017333, Mike Waites. CTMLS
