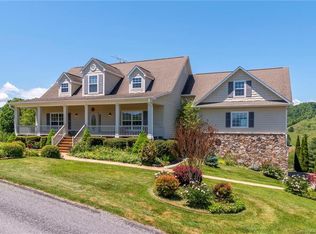
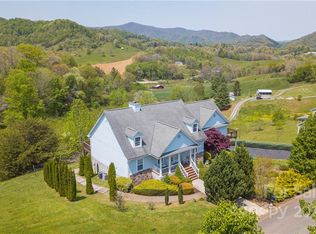
Welcome to your dream home, situated amongst picturesque mountain & pastoral views! Wake up every morning to awe-inspiring vistas! Step inside to discover a spacious layout designed for comfortable living. From the cozy living areas to the inviting bedrooms, every corner exudes warmth & tranquility. 3 bedrooms PLUS 2 additional bedrooms/office & spacious loft. Vaulted great room with floor to ceiling stone fireplace, spacious granite kitchen with cherry cabinetry & breakfast area, open floor plan & formal dining room. The unfinished basement presents an exciting opportunity for customization. Let your imagination run wild as you envision the perfect space for entertainment, recreation, additional living quarters or just extra storage. This home boasts easy access throughout the year, ensuring your convenience and peace of mind, no matter the season. Relax on the covered porches, as you savor the stunning views! New HVAC in 2022. Some furniture included.
Closed
$850,000
406 Everview Ln, Waynesville, NC 28785
3beds
2,825sqft
Single Family Residence
Built in 2010
0.63 Acres Lot
$824,400 Zestimate®
$301/sqft
$3,613 Estimated rent
Home value
$824,400
$701,000 - $965,000
$3,613/mo
Zestimate® history
Owner options
List your home for rent
$3,613/mo
Rent Zestimate®
Find your next renter with Zillow Rental Manager. Plus, with online applications, you can quickly screen prospective tenants – for free.
$3,613/mo
Rent Zestimate®
Refinance and save
$5,971/mo
Est. payment
Refinancing to a lower rate could help reduce your monthly payments and save thousands over the life of the loan.
$5,971/mo
Est. payment
Explore your selling options
Work with a Zillow partner agent
Leverage their expertise and Zillow's premium Showcase listings to get your home seen by more buyers.
Get startedList with your own agent
Get your home in front of millions of buyers by listing it on Zillow.
Learn how to do itSell it yourself
Take full control of how buyers see your home on Zillow by listing For Sale by Owner (FSBO).
List your homeWhat's special
Great roomOpen floor plan
Zillow last checked:
Listing updated:
Listing Provided by:
Mary Hansen maryworthhansen@gmail.com,
RE/MAX Executive
Bought with:
Mary Hansen
RE/MAX Executive
Source: Canopy MLS as distributed by MLS GRID,MLS#: 4140975
Facts & features
Interior
Bedrooms & bathrooms
- Bedrooms: 3
- Bathrooms: 3
- Full bathrooms: 2
- 1/2 bathrooms: 1
- Main level bedrooms: 1
Primary bedroom
- Level: Main
Primary bedroom
- Level: Main
Bedroom s
- Level: Upper
Bedroom s
- Level: Upper
Bedroom s
- Level: Upper
Bedroom s
- Level: Upper
Bathroom half
- Level: Main
Bathroom full
- Level: Upper
Bathroom half
- Level: Main
Bathroom full
- Level: Upper
Dining room
- Level: Main
Dining room
- Level: Main
Great room
- Features: Open Floorplan, Vaulted Ceiling(s)
- Level: Main
Great room
- Level: Main
Kitchen
- Features: Kitchen Island, Open Floorplan
- Level: Main
Kitchen
- Level: Main
Laundry
- Level: Main
Laundry
- Level: Main
Loft
- Level: Upper
Loft
- Level: Upper
Office
- Level: Upper
Office
- Level: Upper
Heating
- Heat Pump
Cooling
- Heat Pump
Appliances
- Included: Dishwasher, Dryer, Electric Oven, Electric Range, Microwave, Refrigerator, Washer
- Laundry: Laundry Room
Features
- Flooring: Carpet, Tile, Wood
- Basement: Unfinished
- Fireplace features: Great Room
Interior area
- Total structure area: 2,825
- Total interior livable area: 2,825 sqft
- Finished area above ground: 2,825
- Finished area below ground: 0
Property
Parking
- Total spaces: 2
- Parking features: Attached Garage, Garage on Main Level
- Attached garage spaces: 2
Features
- Levels: One and One Half
- Stories: 1
- Patio & porch: Covered, Deck
- Has view: Yes
- View description: Long Range, Mountain(s), Year Round
Lot
- Size: 0.63 Acres
- Features: Views
Details
- Parcel number: 8629186829
- Zoning: R-1
- Special conditions: Standard
- Other equipment: Fuel Tank(s)
Construction
Type & style
- Home type: SingleFamily
- Architectural style: Contemporary
- Property subtype: Single Family Residence
Materials
- Fiber Cement
- Roof: Shingle
Condition
- New construction: No
- Year built: 2010
Utilities & green energy
- Sewer: Septic Installed
- Water: Shared Well
Community & neighborhood
Location
- Region: Waynesville
- Subdivision: River Ridge Estates
HOA & financial
HOA
- Has HOA: Yes
- HOA fee: $1,000 annually
Other
Other facts
- Listing terms: Cash,Conventional
- Road surface type: Gravel, Paved
Price history
| Date | Event | Price |
|---|---|---|
| 1/8/2025 | Sold | $850,000+0.1%$301/sqft |
Source:  Canopy MLS as distributed by MLS GRID #4140975 Report a problem Canopy MLS as distributed by MLS GRID #4140975 Report a problem | ||
| 11/5/2024 | Price change | $849,500-2.9%$301/sqft |
Source: Canopy MLS as distributed by MLS GRID #4140975 Report a problem | ||
| 5/17/2024 | Listed for sale | $875,000+17.4%$310/sqft |
Source: Canopy MLS as distributed by MLS GRID #4140975 Report a problem | ||
| 12/22/2021 | Sold | $745,000-3.2%$264/sqft |
Source: Canopy MLS as distributed by MLS GRID #3798738 Report a problem | ||
| 11/8/2021 | Pending sale | $769,900$273/sqft |
Source:  RE/MAX International #3798738 Report a problem RE/MAX International #3798738 Report a problem | ||
| 11/8/2021 | Contingent | $769,900$273/sqft |
Source: Canopy MLS as distributed by MLS GRID #3798738 Report a problem | ||
| 10/26/2021 | Listed for sale | $769,900+1084.5%$273/sqft |
Source: Canopy MLS as distributed by MLS GRID #3798738 Report a problem | ||
| 12/28/2005 | Sold | $65,000$23/sqft |
Source: Public Record Report a problem | ||
Public tax history
| Year | Property taxes | Tax assessment |
|---|---|---|
| 2025 | $3,617 +4.8% | $527,000 |
| 2024 | $3,453 | $527,000 |
| 2023 | $3,453 +2.3% | $527,000 |
| 2022 | $3,374 | $527,000 |
| 2021 | $3,374 +16.6% | $527,000 +27.2% |
| 2020 | $2,893 -0.2% | $414,300 |
| 2019 | $2,898 | $414,300 |
| 2018 | $2,898 +2.8% | $414,300 |
| 2017 | $2,820 | $414,300 |
| 2016 | $2,820 | $414,300 |
| 2015 | $2,820 +8.3% | $414,300 |
| 2014 | $2,604 | $414,300 |
Find assessor info on the county website
Neighborhood: 28785
Nearby schools
GreatSchools rating
- 8/10Riverbend ElementaryGrades: K-5Distance: 1.8 mi
- 4/10Waynesville MiddleGrades: 6-8Distance: 8.5 mi
- 7/10Tuscola HighGrades: 9-12Distance: 5.7 mi
Schools provided by the listing agent
- Elementary: Riverbend
- Middle: Waynesville
- High: Tuscola
Source: Canopy MLS as distributed by MLS GRID. This data may not be complete. We recommend contacting the local school district to confirm school assignments for this home.


Get pre-qualified for a loan
At Zillow Home Loans, we can pre-qualify you in as little as 5 minutes with no impact to your credit score.An equal housing lender. NMLS #10287.
- North Carolina
- Haywood County
- Waynesville
- 28785
- 406 Everview Ln
Nearby cities
Nearby zip codes
Other Waynesville Topics
